
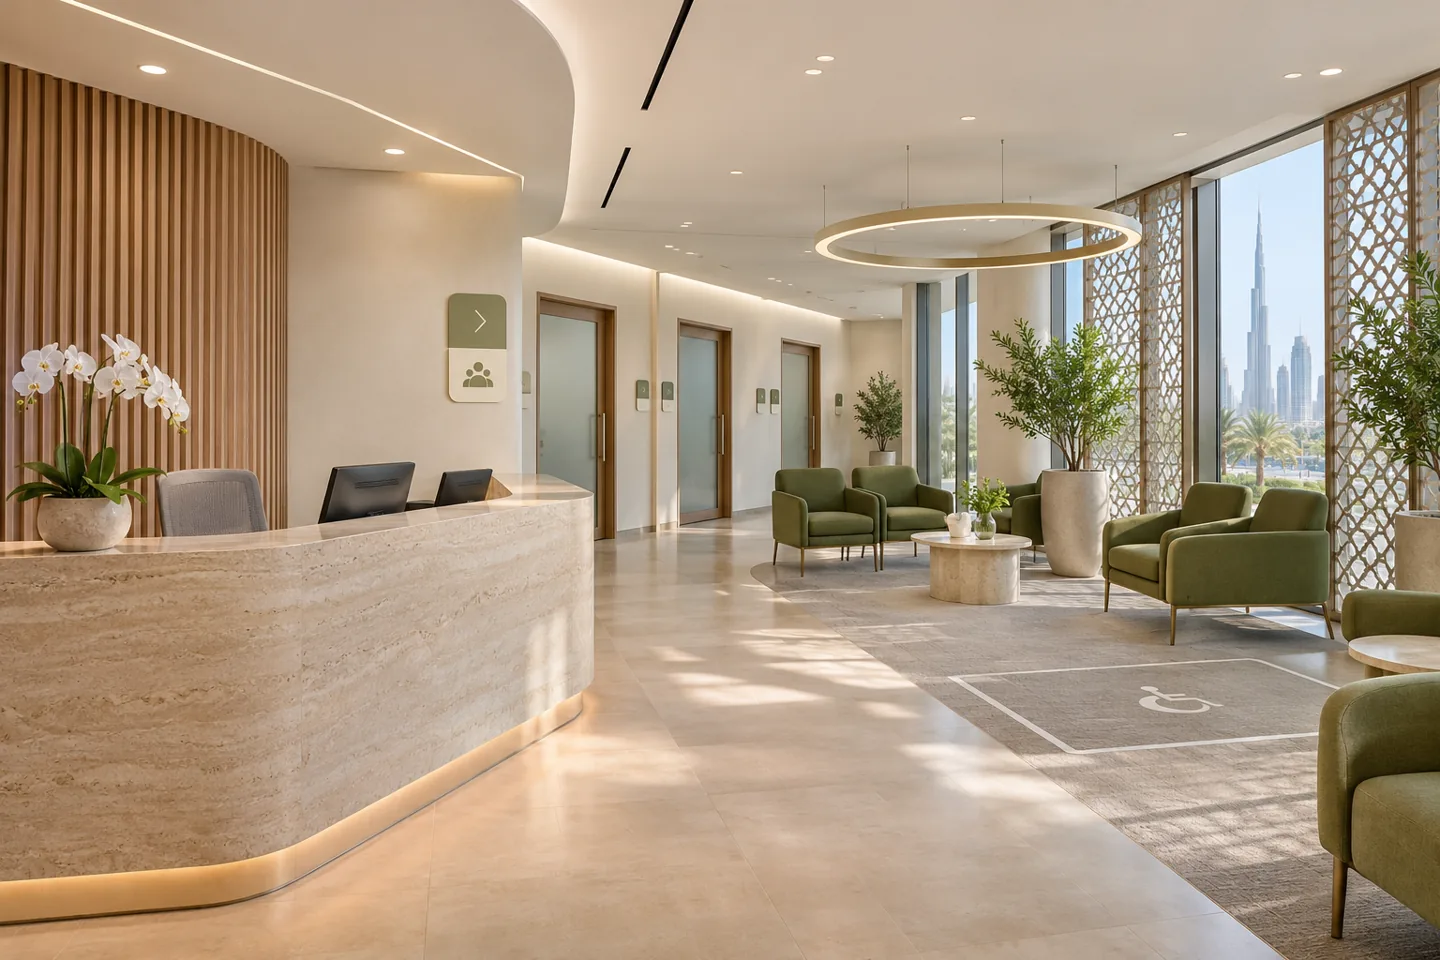
A healthcare interior design company must understand what happens before, during and after the appointment. Patients need a legible arrival, staff need workable clinical relationships, and the operator needs a premises that can support the intended services. Attractive reception finishes are one part of that much larger design brief.
CBD Projects offers healthcare interior design and coordinated fit-out planning in Dubai. We develop the interior around the proposed model of care, the available building and the responsibilities of the clinical, engineering and licensing teams. Share your facility type, proposed location and service schedule so that the appointment can be scoped around the actual project rather than a generic collection of treatment rooms.
Define the facility before drawing its rooms
The first design discussion should identify whether the project is a new outpatient facility, a refurbishment, an additional department or a relocation. These have different operational constraints. Record specialties, appointment types, expected staffing, equipment and support activities. The clinical operator should approve the service assumptions; the interior design consultant then translates them into spatial relationships and questions for the relevant specialists.
Our initial scope can include a room schedule, adjacency study, public and staff movement diagrams, and a record of unresolved building constraints. These documents make a concept review useful. A room called consultation may need different arrangements for examination, conversation and family involvement. Naming those activities early prevents the furniture plan from becoming the first accidental definition of the clinical service.
Check the premises against the proposed operation
Existing ceilings, partitions and services should be surveyed before they are treated as reusable assets. Confirm the available information about the building, tenancy boundary and permitted activity with the responsible parties. A previous healthcare tenant does not establish that the premises suits a different operator, equipment package or clinical scope. Record assumptions that still require investigation.
The feasibility review should bring together access, vertical circulation, servicing, structure and engineering interfaces. Ask where equipment can enter, where maintenance teams can reach plant and how patients arrive from the building entrance. CBD Projects can coordinate interior requirements with the appointed engineering team, while specialist assessments and authority decisions remain with the appropriately appointed parties. This keeps feasibility separate from an unsupported promise of approval.
Make arrival clear without sacrificing privacy
Reception is a working service point, not only a branding surface. Plan where a visitor pauses, asks for help, presents information and waits for the next instruction. Give staff a clear view of the arrival without placing private conversations in the middle of the queue. Consider seated interactions, companions, mobility aids and the different ways patients may understand directions.
Waiting areas should be planned around the facility's appointment patterns and patient groups. A single busy room may need quieter places, family seating or a clearer route to consultation rooms. Avoid using decorative screens as evidence of acoustic privacy. An interior design expert should coordinate sightlines, sound expectations, lighting and wayfinding with the operator, then test the proposed journey through a realistic appointment scenario.
Connect clinical rooms to their support spaces
A healthcare layout needs more than an efficient public corridor. Map staff preparation, clean supplies, used items, equipment parking and the movement of information. The relevant clinical and infection-control specialists should define the required operational separation for the actual service. Design decisions can then reflect those instructions instead of relying on an appealing diagram copied from an unrelated clinic.
CBD Projects can organise room relationships, joinery and interior packages around that agreed workflow. Storage belongs near the activity it supports, but its capacity and access arrangements must be discussed with users. A treatment room should not depend on a corridor cupboard that is inaccessible during a busy session. Review how frequently supplies are replenished and who performs that work before closing the layout.
Coordinate equipment, services and furniture together
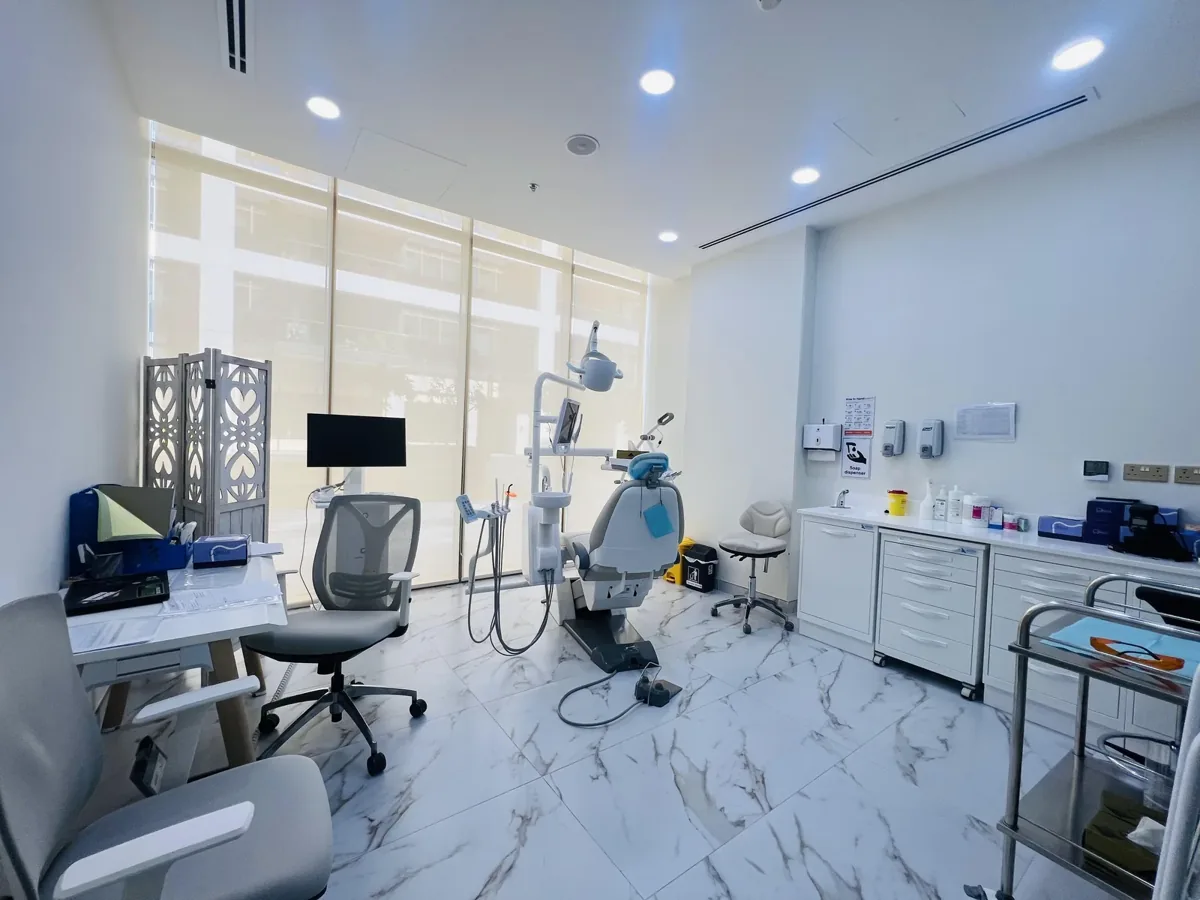
Obtain equipment information from the operator and suppliers before technical design is frozen. Locations, clearances, power, data, plumbing and specialist interfaces should be reviewed by the responsible designers. A furniture symbol on a drawing does not confirm that an installation can operate, be serviced or be replaced through the available route.
The interior fit-out company needs a coordinated record of what is fixed, what is mobile and what the client will supply. We can develop room elevations, joinery details and finish schedules alongside the engineering information. Any specialist shielding, medical-gas, controlled-environment or other clinical system must be separately defined and designed by the relevant specialists. Explicit boundaries make the appointment stronger and reduce assumptions during procurement.
Select finishes around use and maintenance
Discuss how surfaces will be cleaned, which products the operator intends to use and where impact or moisture is likely. Review the complete assembly, including joints, edges, sealants, substrate and repair access. A sample described as hygienic does not establish the suitability of every installation detail or cleaning regime. Ask suppliers for relevant product information and limitations.
Modern interior design can create a calm healthcare environment through consistent colour, controlled contrast and carefully chosen texture. It should also support staff recognition of doors, storage and room functions. Luxury interior design, where appropriate to the brief, should express care through well-resolved details rather than fragile finishes or confusing circulation. Mock-ups are useful when they test a real junction, cleaning method or patient interaction.
Establish the actual Dubai approval route
DHA publishes live Health Facility Guidelines covering planning, design and engineering, and its Sheryan platform supports facility licensing. The applicable jurisdiction, facility category, submission requirements and appointed specialist roles need to be confirmed for the actual premises. A contractor's programme should distinguish design development, regulatory review, construction and operational licensing rather than treating them as one approval event.
CBD Projects can support fit-out approvals coordination within the agreed scope. Identify who prepares and submits each package, answers comments and authorises revisions. Building-owner requirements and the relevant construction authority must also be established. A fit-out work permit is not a substitute for permission to operate a healthcare service. We do not promise approval dates or describe a concept drawing as an approved clinical layout.
Move from concept to a coordinated construction package
Concept design should agree the patient experience, room relationships and material direction. The next stage develops dimensions, elevations, details and specifications that can be coordinated with engineering and specialist equipment information. Use a drawing register so that the operator and procurement team can see which decisions are approved and which remain provisional.
A coordinated tender package helps an interior fit-out contractor price the intended work. Define joinery, finishes, partitions, doors and specialist interfaces clearly. Separate options and allowances from confirmed scope. Where an occupied facility is involved, include protection, access arrangements and phasing requirements in the pricing information. Those constraints affect delivery and should not appear for the first time after a contractor has been selected.
Bring your brief into focus
Send CBD Projects your healthcare facility brief, location and available plans to discuss an interior design and fit-out scope.
Send your project briefUnderstand the factors that shape healthcare fit-out cost
Cost depends on the existing premises, facility type, equipment interfaces, finish specification and extent of engineering alteration. Refurbishment may preserve valuable assets, but investigation, protection and working around continuing operations can add complexity. A responsible budget separates verified reuse from items that are merely assumed to be serviceable.
When comparing fit-out companies, ask for a consistent scope and a written list of exclusions. Clinical equipment, IT, specialist consultancy, authority fees and operational supplies may sit outside the construction appointment. Show these separately in the project budget. CBD Projects can discuss priorities and design alternatives without inventing a universal price per square foot for facilities with very different clinical demands.
Prepare the facility for use, not only photographs
Agree how rooms will be inspected and demonstrated before handover. The operator should test furniture, storage and movement through representative activities, with the relevant specialists addressing technical or clinical acceptance. Record observations by room and responsibility. A patient journey rehearsal can expose unclear directions or awkward interactions that a decorative snagging walk would miss.
Collect the agreed as-built information, equipment records, warranties and care instructions. Clarify which training and demonstrations belong to each supplier. The facilities team needs to understand access to maintainable items and the limits of the installed systems. This practical close-out supports an orderly transition, while the operator remains responsible for the separate clinical and licensing steps required before delivering care.
Keep clinical decisions and interior decisions connected
Nominate the people who can approve room functions, clinical equipment and the interior specification. A facility owner, medical director, department user and engineering representative may view the same drawing differently. Record their comments against the same revision, then resolve conflicting instructions before the next issue. This is particularly valuable when a room changes specialty or equipment after concept approval: the team can see which earlier assumptions need to be revisited rather than treating the change as a simple furniture substitution.
Use room-by-room reviews for the decisions that users will live with every day. Discuss where a companion sits, how a clinician reaches supplies, where a trolley waits and how staff maintain privacy when the door opens. Review proposed joinery with the people who restock and clean it. The objective is not to turn every meeting into a technical workshop; it is to give each important decision an owner and enough evidence to be understood.
Before procurement, maintain a short change record connecting the approved room brief to the coordinated drawings. Equipment substitutions, additional services and revised operational preferences can affect more than the visible interior. Agree when a change requires specialist review and a revised cost or programme assessment. That record helps the client distinguish a deliberate improvement from an unresolved instruction, and gives the fit-out contractor a clearer basis for carrying out the work.
Start with a healthcare brief that can be reviewed
For a useful first meeting, send the proposed location, available plans, facility category, service list and broad project objectives. Include known equipment information, the intended opening strategy and details of any continuing operation. If the site has not been selected, describe the options and the questions that need to be resolved before committing to one.
Choosing a healthcare interior design company is a decision about scope, coordination and patient experience, as well as visual style. Ask us to explain the proposed deliverables and the specialist appointments your project may need. Explore our clinic interior design service for a focused outpatient discussion, or submit a project brief to begin a facility-specific review.
Frequently asked questions
What information is needed to start healthcare interior design?
A service schedule, location, available plans and equipment list provide a useful starting point. Describe patient groups, staffing and any existing operation that must continue. Missing information should be recorded as an investigation task, not silently replaced with a standard clinic layout.
Can CBD Projects work with our medical planner and equipment suppliers?
The interior appointment can be coordinated with the operator's medical planner, engineers and suppliers. Define each party's deliverables and decision authority at the outset. Specialist systems and clinical requirements need the appropriate professional input rather than being absorbed into an undefined decoration scope.
Does a healthcare design concept confirm regulatory approval?
No. A concept illustrates a proposed design direction. Applicable submissions, reviews, permissions and operating licences remain separate requirements. Confirm the current route for the premises with the responsible authority and appointed team before relying on a programme or starting regulated work.
Can an existing facility be refurbished in phases?
Potentially, but the operator and responsible specialists must assess whether safe operational separation is achievable. The scope needs explicit access, protection, service interruption and acceptance arrangements. Where those conditions cannot be maintained, temporary relocation or a different delivery sequence may be necessary.
How should we compare healthcare interior design proposals?
Compare the same facility brief, drawing stages, room information, engineering interfaces and approval responsibilities. Review exclusions and ask who resolves equipment changes. A lower design fee is not directly comparable when it omits coordination or documentation that another proposal includes.