
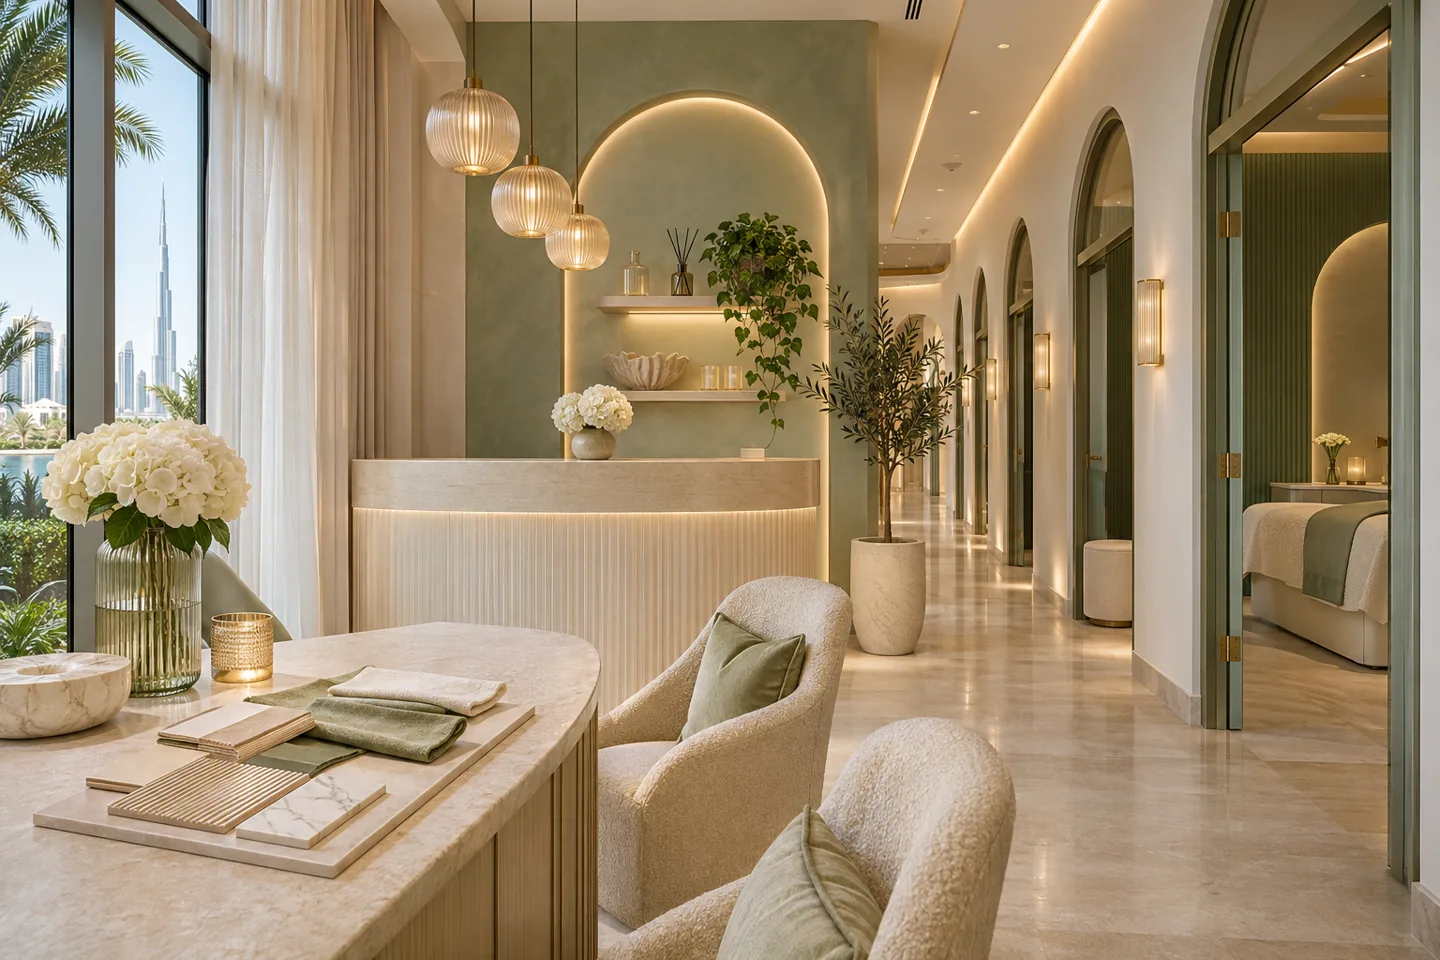
Interior design consultancy for beauty centres helps an operator connect the proposed services, appointment pattern and customer experience to a clear interior design package. The appointment should explain what is being advised on, which information the operator must supply and what remains with equipment suppliers, engineers or the relevant licensing specialists. A calm visual concept is useful when those boundaries are understood.
CBD Projects can discuss a design-only consultancy appointment for non-medical beauty centre interiors in Dubai. The scope can include an operational brief, layout options, room studies, material selections and agreed procurement or tender reviews. Clinical treatments or medical activities need a separately established regulatory and specialist route; an interior appointment should not quietly absorb that responsibility. Tell us whether you need advice on a new centre, an existing layout or a specific design stage.
Start with the service menu and the booking model
Ask the operator to identify the actual treatments, appointment durations and preparation activities envisaged. A room used for one quiet service may have different furniture, storage and reset demands from a room shared between several activities. Record which treatments can share a setting and which require a dedicated room, subject to the appropriate operational and professional advice.
The consultant can use that information to develop room relationships and compare layout options. Include customers arriving early, staff preparing the next appointment and cleaning or replenishment between bookings. These activities affect the space even though they rarely appear in a mood board. A well-defined brief allows the client to choose a plan for the services it intends to provide, rather than discovering after construction that an attractive room cannot support the planned appointment sequence.
Make the non-medical scope unambiguous
Beauty, wellness and clinical services are not interchangeable descriptions. The operator should confirm its proposed licensed activities and obtain the appropriate advice before treating a design brief as settled. Equipment marketing language, a competitor's room photograph or the presence of an examination-style chair does not establish the regulatory category of a service.
Our interior consultancy can record the activity assumptions and highlight questions that need resolution by the responsible parties. Where a project includes healthcare services, refer the relevant design and licensing questions to appropriately appointed specialists and the responsible authority. DHA's published health facility guidance concerns healthcare planning and design; it should not be applied casually as proof that a non-medical beauty layout has medical approval. Clear scope protects the client from relying on an interior drawing for a decision the drawing cannot establish.
Compare privacy options through the real customer journey
Privacy begins before the treatment-room door closes. Consider what a visitor can see from the entrance, where personal information is discussed and how a customer moves between waiting, consultation and treatment. The operator should define its service preferences, including whether companions are accommodated and how staff assist customers who need additional support.
A consultant can test alternative reception positions, waiting arrangements, circulation and room entrances against those preferences. Discuss both visual and acoustic expectations with the appropriate designers. A frosted panel or decorative screen can change a sightline without proving that speech is private. Keep these distinctions in the design review so that the client understands the purpose and limitations of each proposal before deciding which option should proceed.
Develop treatment-room studies using actual furniture information
Obtain product information for the furniture and equipment the operator proposes to use. Review its operating positions, storage needs, accessories and any specified service connections with the nominated suppliers. A generic treatment-bed symbol is useful for a first discussion, but it should not be treated as evidence that every selected product can operate or be maintained in that arrangement.
Room studies can show the customer position, staff approach, movable items, task surfaces and daily storage. Ask users to explain how the room is prepared and reset. Identify whether staff carry supplies from a central store or keep an agreed quantity within the room. The consultancy deliverable should connect these decisions to an understandable layout and elevation package, while leaving equipment suitability and specialist installation requirements with the people appointed to assess them.
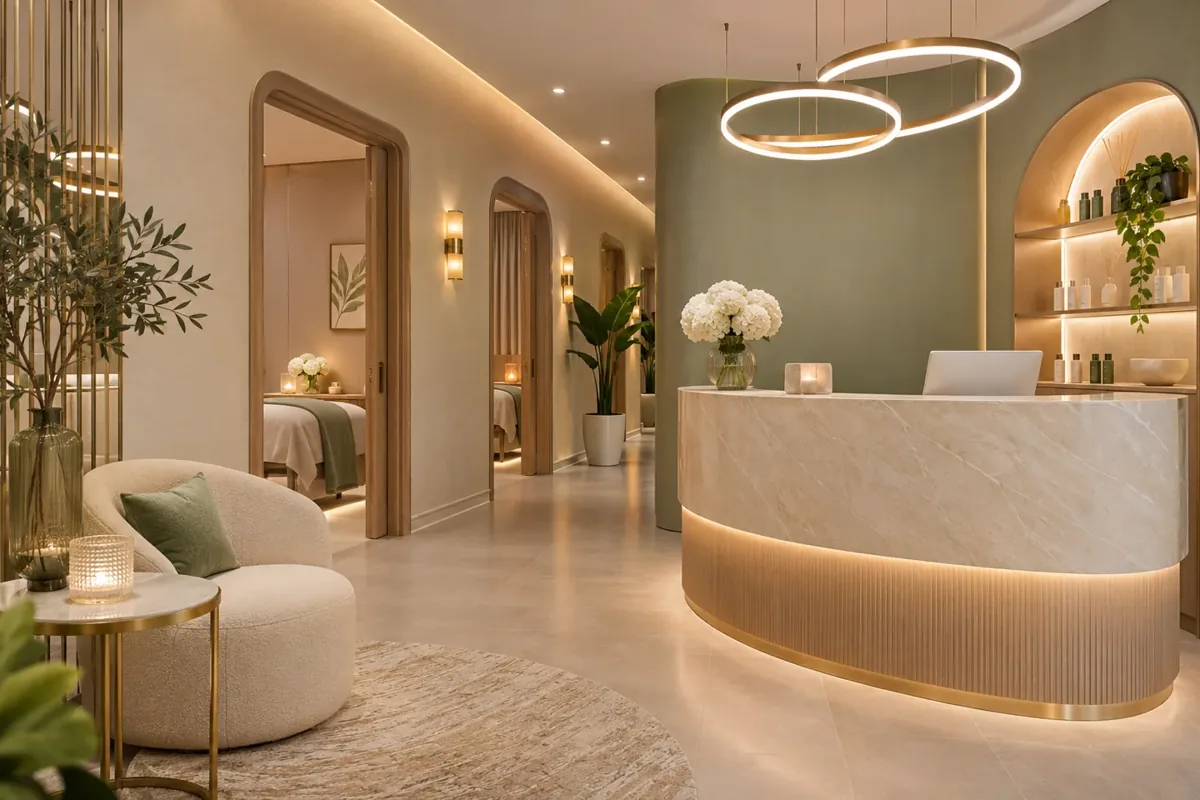
Plan the support spaces that maintain the service
A centre can appear spacious in its public rooms while leaving staff without practical places for replenishment, personal belongings, records or everyday preparation. Map those activities early. The operator should explain which items arrive, where they are received, how supplies are organised and how used materials move through the agreed operating process.
CBD Projects can develop interior options that reflect that brief and make the relationship between public, treatment and staff spaces visible. Storage capacity should follow the products and equipment the centre actually needs, not a generic cupboard count. Where an activity requires particular handling, cleaning or separation, obtain the relevant professional instructions before finalising the interior detail. An attractive back-of-house cabinet is not a substitute for a defined operating procedure or a specialist assessment.
Review lighting through tasks and customer comfort
A lighting discussion should identify the activities taking place in each room and the atmosphere the operator wants customers to experience. Consultation, close visual work, product demonstration and relaxation may create different requirements. Ask the responsible lighting or engineering designer and equipment supplier to coordinate the approach rather than assuming one decorative fitting can meet every task.
The interior consultant can coordinate ceiling expressions, surface finishes, mirror positions and the visual relationship between adjoining spaces. Samples and mock-ups can help the client review reflections, colour appearance and the operation of any agreed scene controls. Luxury interior design is strongest when these details support the service, not when a dark or dramatic effect makes ordinary work harder. Record the purpose of the approved approach so later substitutions can be reviewed against the same intention.
Select materials as complete installed assemblies
Review finishes alongside cleaning methods, expected contact, moisture exposure and repair arrangements appropriate to the intended activity. A supplier's description of a surface should be connected to a specific product, finish and installation. Edges, joints, hardware and supporting substrates can affect the outcome as much as the visible colour.
An interior design firm can organise the sample review so that the client understands which choices are aesthetic and which require technical information from others. Keep product references and approval status in a finish schedule. If an alternative is proposed, compare the complete assembly and relevant supporting evidence rather than accepting a similar swatch as an equivalent specification. Modern interior design can remain visually coherent while using different materials where the rooms perform different jobs.
Set the appointment stages and review boundaries
A design-only proposal should identify the briefing stage, option studies, concept, developed interior documentation and any agreed tender support. State the number and purpose of review meetings and how the operator will consolidate feedback. A clear stage structure gives the client something tangible to assess and helps the consultant understand when a decision is approved.
It should also explain what happens when the service menu, equipment or room allocation changes. Some revisions refine an agreed direction; others reopen earlier decisions and affect additional work. Define that distinction commercially before it becomes a disagreement. Interior fit out consultants in Dubai should be able to describe their deliverables without implying that unlimited redesign, specialist consultancy and continuous site supervision are automatically included in a single interior design appointment.
Bring your brief into focus
Share your beauty centre activity brief, room requirements and available plans to discuss a scoped design consultancy appointment.
Send your project briefCoordinate specialists and approvals without promising outcomes
Confirm the building management and authority requirements for the actual premises and proposed scope. An interior fit out in Dubai can involve different reviewing parties depending on location, building and activity. The appointment should identify who establishes the route, who prepares each submission and who is authorised to respond to comments.
The consultant's interior drawings may contribute to a wider package alongside engineering, equipment and other specialist information. They do not establish every permission required to open a business. Agree a schedule of inputs and review responsibilities so that the programme reflects the real information sequence. CBD Projects can coordinate interior-related decisions within its appointment without guaranteeing a permit date or describing a visual concept as an approved operating facility.
Understand what changes a consultancy fee
The fee should reflect the agreed work: surveys, option studies, room details, material research, coordination, meetings and any procurement or tender-stage input. A review of several existing rooms is different from a new centre with an unsettled activity schedule and many equipment interfaces. Explain the current uncertainties so the proposal can describe the appropriate level of investigation and development.
Keep professional fees separate from construction costs, equipment budgets and authority or landlord charges. When comparing interior design and fit out companies in Dubai, establish whether the design fee is independent, included in a construction offer or subject to a later agreement. Ask about revision allowances, additional services and document-use conditions. We can discuss a defined consultancy scope without inventing universal fees or assuming that the lowest quotation represents the same amount of professional work.
Use tender support to make the design intent understandable
If tender review is part of the appointment, define the information issued and the questions the consultant will address. Drawings, room schedules, finish references and named supplier interfaces should use consistent revisions. Distinguish confirmed design from items awaiting operator, engineer or equipment-supplier input so that bidders can identify the assumptions in their prices.
An interior fit-out contractor may propose practical alternatives during pricing. The consultant can review their effect on the agreed interior intent, within scope, while the relevant specialists assess their appointed technical matters. The operator remains responsible for its commercial selection with appropriate advice. For construction requirements, explore our beauty centre design and fit-out service; the consultancy described here is a separately defined advisory appointment rather than an automatic construction award.
Bring a practical brief to the first consultation
Send the proposed location, available drawings, service menu, intended equipment and the stage at which you need advice. Include the customer experience you want to achieve, known privacy preferences, staffing assumptions and broad budget priorities. If a previous scheme exists, explain its approval status and your right to use it before requesting alterations or a review.
Choosing an interior design consultant for a beauty centre should help you establish a clear appointment and a manageable decision sequence. Use the project brief form to request a discussion with CBD Projects, or review our wider interior design and fit-out services. The first useful outcome is agreement about what should be designed, what information is missing and who must approve the next stage.
Frequently asked questions
Can you provide advice without taking on the fit-out contract?
A design-only consultancy appointment can be discussed. Its proposal should state the stages, outputs, reviews and exclusions. Construction delivery, specialist design and any additional site involvement need explicit appointments rather than being assumed from the word consultancy.
Can a beauty room also be designed for medical treatments?
Do not assume that one layout can support both. The operator should establish the proposed licensed activities and obtain the relevant clinical, regulatory and specialist advice. Interior design can respond to that confirmed scope but cannot establish permission to perform a treatment.
What information should equipment suppliers provide?
Ask the supplier for the current product model, configuration, operating and service information relevant to the proposed installation. The appointed designers should identify the information required for coordination. A generic brochure or a similar product photograph may leave important project interfaces unresolved.
Keep the supplier response tied to the actual room and drawing revision being reviewed, so later substitutions remain traceable.
Does an approved concept settle every design decision?
No. A concept can establish the visual direction and broad arrangement while technical coordination, detailed product information and final specifications remain in development. Record exactly what a client approves at each stage so later teams do not mistake a preference for complete technical acceptance.