
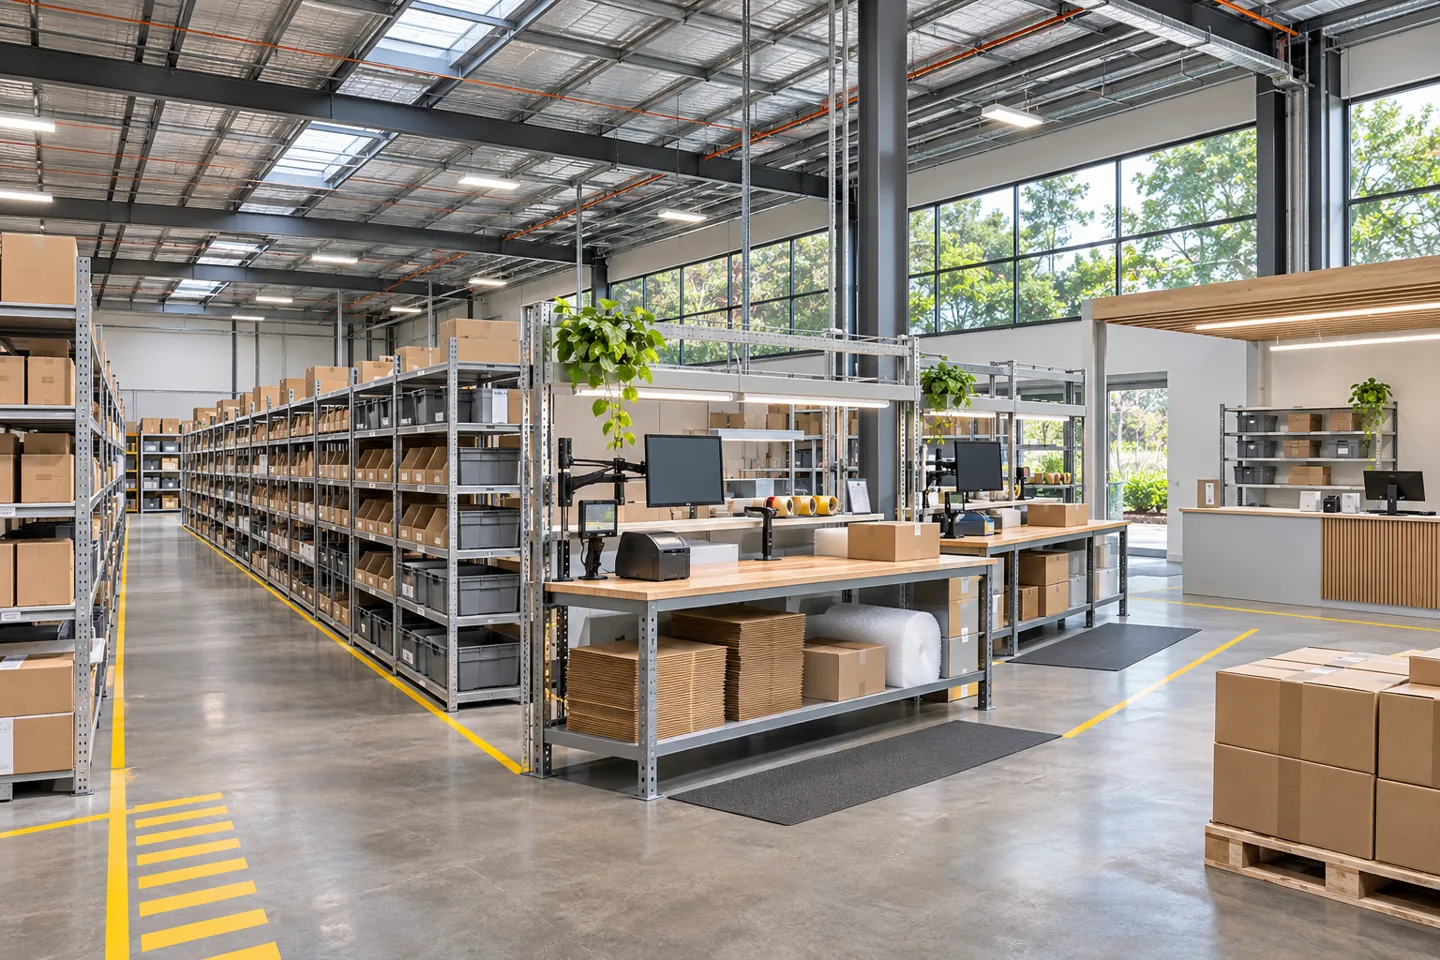
An e-commerce warehouse fit-out company in Dubai should understand the physical decisions behind an online order. The building must accommodate receipt, storage, picking, packing, dispatch and exceptions without treating them as identical spaces. A fulfilment operation can become difficult to manage when the construction scope overlooks the place where an incomplete order waits, where packaging is replenished or how a damaged return is held for review.
CBD Projects LLC can discuss the building and interior fit-out package for your defined fulfilment operation. This can bring together construction layouts, partitioned support rooms, packing-area finishes, staff facilities and coordinated service provisions. Racking, handling equipment, automation and warehouse software require their own competent suppliers and agreed interfaces. Share your operating brief and premises information so that the fit-out can be priced around a practical scope rather than a generic warehouse image.
Translate the order profile into construction information
Begin with the products, handling units and normal order pattern. Identify whether orders contain individual items, mixed cartons or unusually large goods. Record the expected sequence from receipt to dispatch and distinguish established requirements from future aspirations. The construction team needs enough information to locate work settings and service interfaces, while the operator remains responsible for determining the commercial capacity and operating method.
Use a simple process plan to identify where stock changes status or custody. It can show where goods are checked, where orders are assembled and where exceptions wait for a decision. An interior fit-out company can then coordinate the agreed physical boundaries, rooms and finishes. Avoid treating a forecast sales figure as an instruction to install a particular layout without the necessary equipment and operational review.
Survey the shell before fixing work areas
Check the existing premises against the available drawings, including openings, levels, columns and retained installations. Note the location of existing amenities and the routes available for construction deliveries. Establish which parts of the building belong to the landlord and which may be altered within the tenant appointment. A warehouse that looks empty may still contain constraints that determine the fit-out sequence.
Where racking, mezzanines, suspended equipment or other significant loads are proposed, obtain the relevant specialist and engineering assessment. A fit-out drawing should not imply that the floor or structure has been approved for a particular load without supporting information. Record unresolved matters early, so that the construction proposal separates confirmed work from investigations and specialist packages requiring further definition.
Give receiving a clear destination for unresolved goods
Receiving needs to support more than unloading. The operator should identify where delivered goods are counted, checked and accepted, and where a discrepancy can remain without entering available stock. Coordinate the physical arrangement with the chosen handling equipment and delivery practices. Fit-out works may include defined enclosures, work surfaces, lighting or service provisions, according to the agreed design and permissions.
Keep the construction brief specific about the separation required between normal receipt and exceptions. A temporary pile near an entrance often becomes a permanent obstruction when nobody owns its resolution. Agree the intended holding method and the information visible to staff. The contractor can provide the accepted physical setting, while inventory rules, product checks and release decisions remain part of the operator's management system.
Coordinate storage with the appointed racking specialist
The racking supplier should provide the arrangement and technical information appropriate to the proposed system. The fit-out team needs that information before related partitions, service routes or lighting positions are finalised. Review how the storage arrangement meets building access, inspection and maintenance requirements through the responsible professionals. A drawn rectangle labelled shelving is not an adequate substitute for a coordinated specialist package.
Clarify which parties prepare the floor, install protection, provide signage and complete the relevant inspections. Identify any work that must happen before racking installation and what must remain accessible afterwards. Procurement changes should trigger an interface review rather than an assumption that every storage system occupies the same envelope. This keeps the construction package aligned with the equipment actually being supplied.
Build packing stations around repeated actions
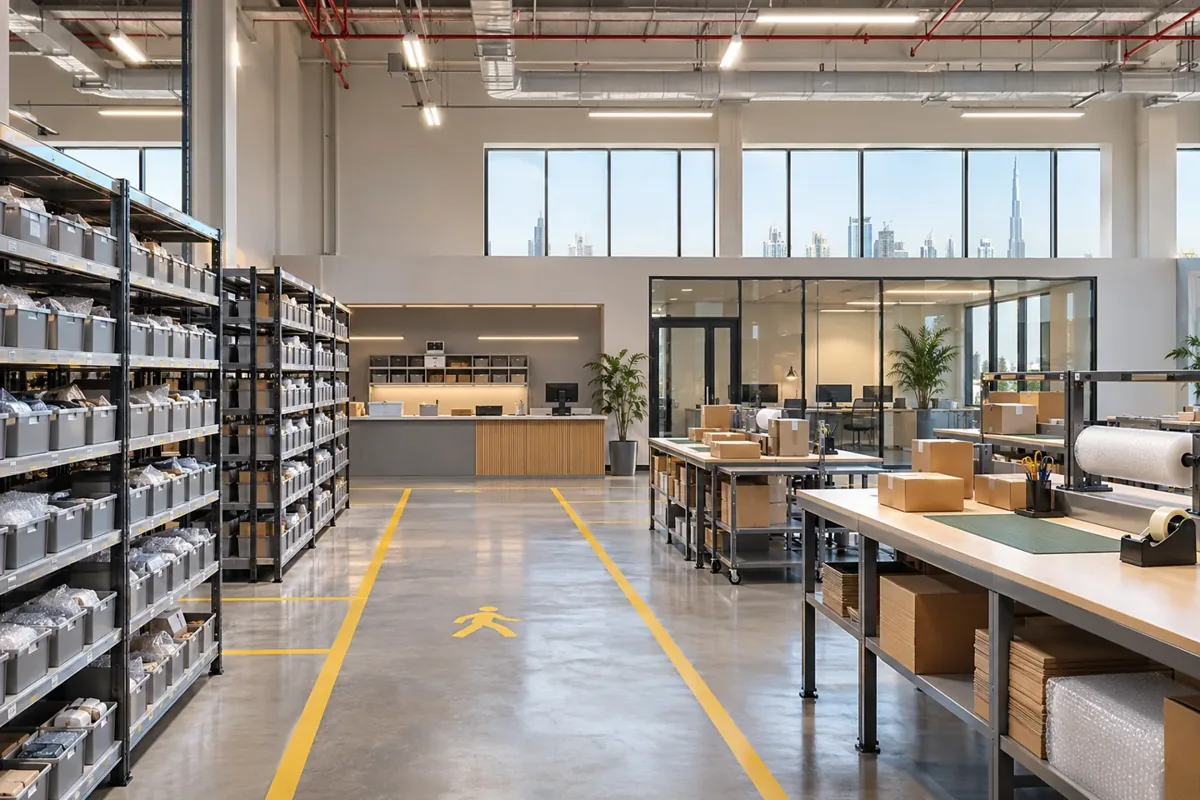
Observe or describe a complete packing cycle: arriving items, checking, wrapping, labelling and placing the finished parcel. The work surface, storage and service positions should support that sequence without making staff repeatedly cross one another. Include packaging replenishment and waste removal in the brief. A station sized only from a desktop photograph may leave no practical place for cartons or completed work.
Discuss the actual devices and accessories with the operator and suppliers. Their dimensions, power and data needs should enter the coordination drawings before joinery or benches are fabricated. Review representative station details where repetition makes a small error consequential. An interior design consultant can help resolve the working arrangement, while the fit-out contractor delivers the accepted construction and installation scope.
Consider a station trial before repeating a detail across several positions. The operator can place representative products, packaging and devices on a temporary arrangement to identify practical conflicts. Record which dimensions and storage provisions the trial confirms, then translate those findings into the approved fabrication information. This is especially useful where client-provided printers or label dispensers arrive through a separate purchase. It allows the contractor to check the agreed physical interface without implying that the trial certifies productivity or order accuracy.
Keep dispatch staging distinct from general storage
Dispatch is a change of status and custody, not simply an empty area near a door. Define how parcels are grouped for collection, how delayed collections are handled and what must remain separate. The physical arrangement should follow the operator's carrier and verification process. Consider visibility, lighting and access for the people checking loads, together with the constraints of the actual premises.
Use durable, understandable boundaries and locations rather than relying on unrecorded habit. If barriers, gates or enclosures are proposed, coordinate their construction and operation with the relevant specialists and property requirements. The fit-out appointment should state what is provided and who determines the dispatch procedure. A well-finished staging area still needs a clear operational owner once the contractor leaves.
Provide a separate route for returns and inspection
Returned goods may need assessment before they are available for sale again. Establish where they are received, opened and held, with the operator defining the relevant product and security requirements. Coordinate work surfaces, storage and service points around that decision process. Avoid placing every returned parcel in an ordinary picking location simply because unused shelving is available there.
The interior construction can support the agreed status boundaries through partitions, counters, cages or other accepted elements. Discuss cleaning and waste arrangements in relation to the actual goods handled. Any specialist product requirements need the relevant advice and should not be inferred from a general fulfilment brief. The objective is an identifiable place for decisions, with enough practical space for the staff and containers involved.
Connect staff and office spaces to the operation
Warehouse administration, supervision and staff amenities should be located with their daily use in mind. A supervisor may need convenient access to the floor, while private conversations and paperwork benefit from a quieter setting. Define the number and type of workstations before placing partitions. Include the movement of staff at shift changes and the use of personal storage and rest facilities.
For the office component, office interior fit out in Dubai involves the same need to coordinate furniture, power, data and building services as a standalone workplace. Its appearance can remain consistent with the wider premises without copying warehouse finishes into every room. Clarify whether loose furniture, communications equipment and appliances are included in the fit-out or supplied by the client under separate arrangements.
Bring your brief into focus
Send your plans, operational brief and intended programme to CBD Projects to discuss a defined fit-out scope.
Send your project briefSet service provisions from confirmed device schedules
Scanning, printing and warehouse communications need information from the selected technology team. Identify device locations, connection requirements and the party responsible for testing them. Qualified building-services specialists should review the electrical and other technical provisions. The fit-out contractor coordinates the accepted routes with walls, ceilings and work surfaces rather than deciding the warehouse technology architecture by default.
Maintenance access should remain usable when stock and furniture are present. Review access panels and service positions against the completed layout, not only an empty construction drawing. Where the operation includes specialist environmental or process requirements, identify the appropriate engineering appointment separately. A general warehouse fit-out should not imply cold-chain, hazardous-product or automated-system capability without the necessary defined specialist scope.
Establish approvals and the construction release sequence
Confirm the relevant authority, landlord and property-management requirements for the premises and proposed works. Dubai Municipality's published services distinguish building modifications and completion processes; the applicable route still depends on the actual property and intervention. Appointed professionals should confirm current requirements rather than treating a previous warehouse project as proof that the same sequence applies everywhere.
The programme should connect fit-out approvals with survey information, equipment decisions and construction releases. Identify what must be accepted before partitions, finishes or service provisions are installed. If the operation is already active, agree the boundaries and interruption arrangements for each phase. Construction access and inventory security require practical coordination, with responsibilities stated before teams arrive on site.
Evaluate cost through the physical scope and constraints
An e-commerce warehouse quotation can change substantially with the condition of the shell and the proposed support accommodation. Relevant factors include partition heights, finish preparation, packing benches, amenities, building-service alterations, access limitations and phasing. Racking, automation and specialist equipment should be identified separately where they sit outside the construction appointment. A single cost-per-area assumption can conceal very different packages.
When reviewing fit out companies in Dubai, compare proposals against the same drawings, schedules and assumptions. Ask which investigations, tests, protection works and handover records are included. Keep provisional matters visible and define how changes will be agreed. This allows the operator to assess the work required to make the premises usable rather than selecting an apparently low figure that excludes essential interfaces.
Hand over rooms and work settings with usable records
Inspect the completed construction by operational area. Check doors, work surfaces, storage elements and service access in the installed condition, with the relevant specialists demonstrating their packages. Record incomplete items and defects with a location and responsible party. Distinguish completion of the fit-out from validation of the operator's inventory, software and commercial fulfilment procedures.
Provide finish references, relevant drawings, care information and supplier records that the facilities team can recognise. The operator can then organise staff familiarisation and its own trial orders around a known physical environment. For earlier spatial work, explore e-commerce warehouse interior consultancy. To commission the construction discussion, send the plans and workflow through the project brief.
Frequently asked questions
Does the fit-out include warehouse automation?
Automation should be treated as a separately defined specialist package unless expressly included. Its supplier must provide the technical and building-interface information required for coordination. The fit-out scope can address agreed construction provisions, but commissioning an interior does not automatically include selecting or validating an automated fulfilment system.
Can the warehouse be fitted out in phases?
A phased arrangement may be possible after the premises and operating needs are reviewed. Define construction access, stock protection, service interruptions and the areas remaining in use. Each phase should have a clear boundary and acceptance point so that temporary arrangements do not become undocumented parts of the permanent operation.
What information helps establish an initial scope?
Provide premises plans, current photographs, product and handling information, the workflow and any equipment layouts already developed. Include the expected staff spaces, packing requirements and preferred programme. Make uncertain assumptions visible so the construction proposal can identify the decisions and specialist input still required.
How does fit-out differ from fulfilment planning?
Fulfilment planning defines the operating method, stock arrangements and commercial processes. The fit-out translates accepted requirements into a coordinated building and interior package. These activities inform each other, but construction completion does not certify the operator's order capacity, inventory accuracy or delivery performance.