
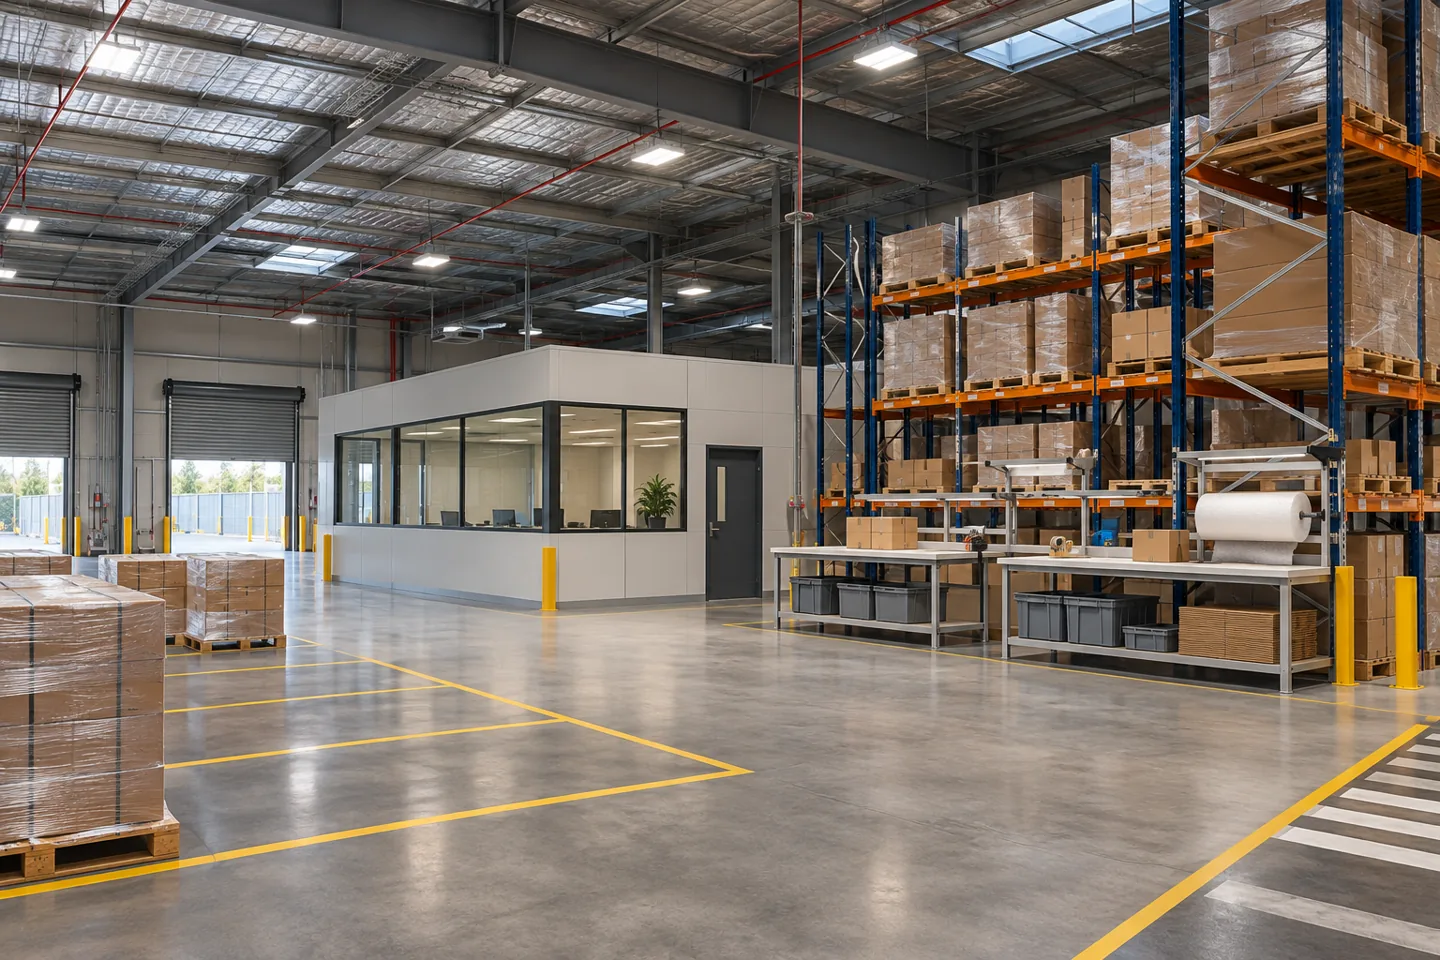
A distribution centre fit-out company in Dubai must connect construction decisions with a clearly defined goods-handling operation. Receipt, staging, storage and dispatch place different demands on the building and its support rooms. The fit-out should make those relationships understandable without promising a particular throughput simply because a layout looks efficient. The operator and specialist suppliers need to establish the actual process, equipment and performance assumptions.
CBD Projects LLC can discuss the interior construction scope for an existing or proposed distribution premises. The appointment can coordinate support accommodation, partitions, finishes, work settings and accepted service interfaces, with specialist logistics systems and engineering responsibilities identified separately. Our starting point is the physical brief and the information available about the building. Share the operational sequence, premises plans and package responsibilities so that the proposal addresses the construction work you actually need.
Define the distribution model and its physical boundaries
Identify how goods enter the centre, how long they remain and how they leave. A cross-dock operation, a reserve-storage operation and a mixed distribution model should not be assumed to require identical interiors. Describe the units handled, the people involved and the situations that interrupt the normal flow. These facts help determine which spaces need construction work and which depend primarily on equipment or management procedures.
Mark the limits of the tenant's appointment and any shared facilities. The fit-out contractor needs to know where construction may occur, what must remain operational and which interfaces belong to the landlord or another package. A written scope can prevent a convenient sketch from becoming an unintended commitment to modify parts of the property that were never included in the project.
Check the existing premises against the proposed intervention
Review current drawings alongside a measured site survey. Record openings, levels, columns, existing rooms and retained services that affect the works. Note visible conditions requiring further investigation and identify who will provide it. A distribution building may contain previous alterations or installations whose status needs clarification before they are incorporated into a new fit-out.
Structural loads, equipment supports and changes to significant building elements require the appropriate engineering input. The construction team should receive accepted information from the responsible specialists rather than treating a supplier brochure as a completed design. Keep those dependencies visible in the programme and commercial proposal. Investigation before release helps the client compare a confirmed scope with items that remain subject to technical review.
Coordinate receiving and dispatch without blurring custody
The receiving and dispatch interfaces need to reflect the operator's checks and handover procedures. Define where a consignment changes responsibility, where documents are reviewed and where a disputed or delayed load waits. The physical arrangement should allow the responsible staff to perform those tasks without occupying an unrelated circulation or work area. Use the actual operating sequence to guide the layout.
Fit-out works can include the accepted counters, enclosures, observation points and service provisions associated with these functions. Dock equipment, traffic planning and specialist safety systems need their own defined responsibilities. The interior package should coordinate with them rather than imply that a partition drawing resolves every external movement question. Confirm the interfaces before materials or specialist attendance are booked.
Use a representative delivery scenario to review the proposed arrangement with the operator. Follow the documents and people as well as the goods, noting where a driver waits and how staff communicate an exception. Any resulting building changes should be recorded through the drawing and scope process. This exercise can reveal the need for a small counter, visibility panel or clearly defined waiting point before those details become expensive alterations. It also keeps the customer-facing or visiting-driver experience connected to the interior package without turning the contractor into the centre's logistics manager.
Give staging areas a legible construction brief
Ask the operator to distinguish short-term assembly, waiting for collection and unresolved consignments. These states may look similar on an empty plan but create different needs for visibility, separation and staff access. Define the intended physical markers and any enclosures through the accepted design. Avoid filling every available edge with permanent storage before the operating team has reviewed its staging needs.
The construction drawings should show relevant doors, barriers and service access in their working positions. If the operator later changes the staging method, review the effect on the installed arrangement. A clear fit-out brief can support the workflow without attempting to prescribe the centre's logistics strategy. The useful deliverable is an identifiable place for each agreed activity and the construction detail needed to create it.
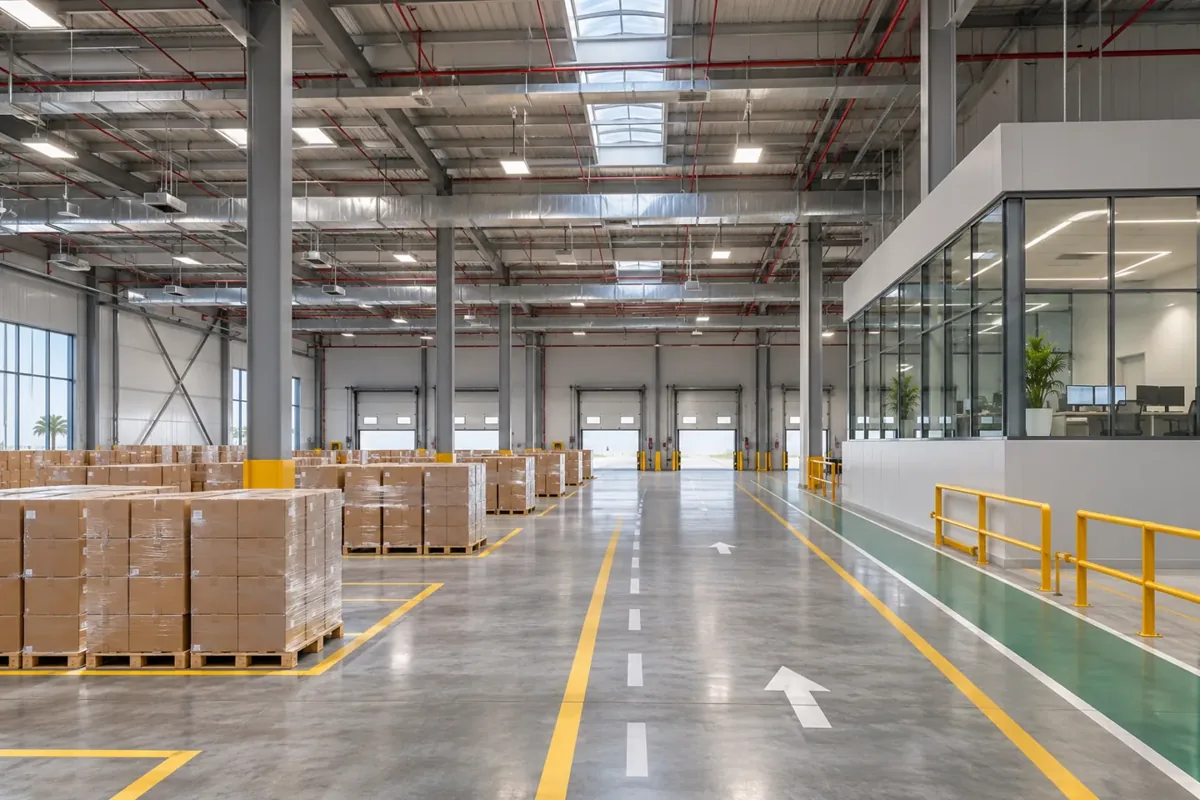
Integrate racking and handling systems through named interfaces
Appoint the relevant specialists to establish racking and handling-system requirements. Their information may affect floor preparation, protection, lighting, partitions and access for maintenance. Coordinate their accepted layouts with the building package before releasing associated works. A late equipment change can alter several trades even when the supplier describes the replacement as functionally similar.
Record responsibility for installation surveys, fixings, testing and any specialist inspections. Identify which construction elements must be complete before equipment arrives and what must remain open until the specialist has finished. An interior fit-out contractor can manage these construction interfaces when the appointment and information are clear. The contract should not leave system performance or equipment certification hidden inside a general phrase such as complete warehouse works.
Build administration spaces around real supervision needs
Distribution administration may combine document processing, dispatch communication, management and private meetings. Discuss which activities need direct connection to the floor and which benefit from acoustic separation. The number of desks alone does not establish the layout. Review staff movement, visitor access and the equipment required for the actual tasks before partition positions become fixed.
For this workplace component, office fit out in Dubai requires coordinated furniture, power, data, lighting and services. Materials can provide continuity with the wider centre while reflecting the different use of occupied office rooms. Clarify the scope of loose furniture and technology purchases. The construction package should show how those items fit and connect, even when procurement remains with the client.
Provide staff facilities for the agreed operating pattern
Discuss staff facilities using the actual occupancy pattern and required arrangements for the premises. Shift changes, personal storage, breaks and access to amenities can affect the location and construction of support rooms. The appropriate requirements must be confirmed through the responsible professionals and relevant property or authority process. Avoid adopting another centre's room schedule without checking the differences.
Coordinate sanitary fixtures, partitions, doors, finishes and building services as complete rooms. Consider cleaning access and the replacement of commonly maintained components. Small back-of-house areas often suffer when they are treated as leftover space after the main warehouse is planned. A measured construction layout allows the client to understand what is included and which appliances, lockers or loose items are supplied separately.
Select finishes by use, substrate and maintenance
Review surfaces according to the location and actual conditions of use. The supplier should confirm the preparation and complete finish system for the relevant substrate and activities. Junctions between existing and new materials need particular attention, especially where installation takes place in stages. A sample approval should identify the product, colour and accepted detail rather than relying on a generic description.
Agree protection while other trades and equipment installers continue working. Record any limitations on access or cleaning during installation through the responsible supplier information. The best way to compare interior contracting companies in Dubai is to examine how their proposal treats these practical obligations. A finished appearance at inspection should be supported by clear care records and a realistic approach to future local repair.
Bring your brief into focus
Send your plans, operational brief and intended programme to CBD Projects to discuss a defined fit-out scope.
Send your project briefCoordinate services around accessible installed work
The qualified engineering team and specialist suppliers should establish the relevant technical provisions. The fit-out then coordinates accepted routes, service points and access requirements with rooms, equipment and finishes. Check maintenance access against the installed arrangement, including any stock or furniture expected nearby. A service point that is visible on a drawing may become unusable when ordinary operations begin.
Define retained-system work and proposed interruptions before mobilisation. In an occupied centre, service changes need coordination with the operator and responsible parties. Record testing boundaries and required demonstrations by package. The construction appointment should make clear who confirms readiness for specialist connection and who verifies that the connected system operates as intended. These are different responsibilities and deserve separate acceptance records.
Set an approval route specific to the premises
Identify the relevant authority, landlord and property manager for the particular centre and proposed work. Dubai Municipality publishes building modification and completion services, but the correct route is determined by the property and intervention rather than the name distribution centre alone. Appointed professionals should check the current requirements and advise on the information needed before construction release.
Create a responsibility schedule for submissions, comments and supporting property documents. Fit-out approvals may depend on decisions from other packages, so include them in the project programme. Do not confuse permission to execute building work with confirmation of every operating activity. Where either route remains unresolved, state the dependency clearly instead of describing approvals as guaranteed within a quotation.
Price the work through quantities and constraints
The fit-out cost depends on the amount and complexity of construction rather than the warehouse area alone. Relevant factors include support-room accommodation, floor preparation, partition systems, joinery, service alterations and work around retained operations. Restricted access or phased installation can change labour and protection requirements. Specialist logistics equipment should be identified as included, separately priced or excluded.
Compare fit out companies in Dubai using a consistent drawing and scope issue. Ask how provisional investigations, changes, testing and final records are treated. A proposal should make its assumptions understandable to the client and the operator's technical team. This supports a reasoned investment decision without inventing a universal price or promising that the cheapest initial construction offer represents the lowest whole-project commitment.
Review handover by area and package
Inspect the completed fit-out with the relevant operator representatives and specialists. Check installed doors, joinery, finishes and service access against the agreed requirements. Record incomplete items by location and responsibility, and distinguish them from matters belonging to equipment commissioning or operating procedures. A distribution centre needs both a completed building package and its own operational readiness process.
Provide drawings, finish references, supplier information and applicable warranties in an organised format. Make the records recognisable to the people who will maintain the premises. For the earlier spatial appointment, review our distribution centre design consultancy. For construction scope and coordination, send your plans and operating brief through the project brief to start a focused discussion.
Frequently asked questions
Does a distribution fit-out include the logistics system?
Only the systems named in the appointment should be assumed included. Racking, handling equipment, automation and operating software need their own specialist requirements and acceptance process. The fit-out package can coordinate agreed building interfaces without taking responsibility for an undefined logistics performance brief.
Can construction take place in an operating centre?
The proposed works and operating constraints need assessment before a phased programme is promised. Define construction boundaries, access, stock protection and service interruptions with the responsible parties. Each phase should have a clear release and inspection process, with temporary arrangements recorded rather than left to informal site practice.
What changes the construction budget most?
Existing conditions, support-room requirements, floor preparation, service modifications and access constraints can materially affect the scope. Specialist packages and unresolved investigations also influence the overall commitment. A measured assessment and consistent information issue provide a more useful basis for comparison than the gross floor area by itself.
What should be sent with an initial enquiry?
Share available building plans, current photographs, the operating sequence and any specialist layouts. Identify the work areas, retained installations, expected support accommodation and preferred programme. Include landlord information already received and flag assumptions that still need confirmation by the operator or technical team.