
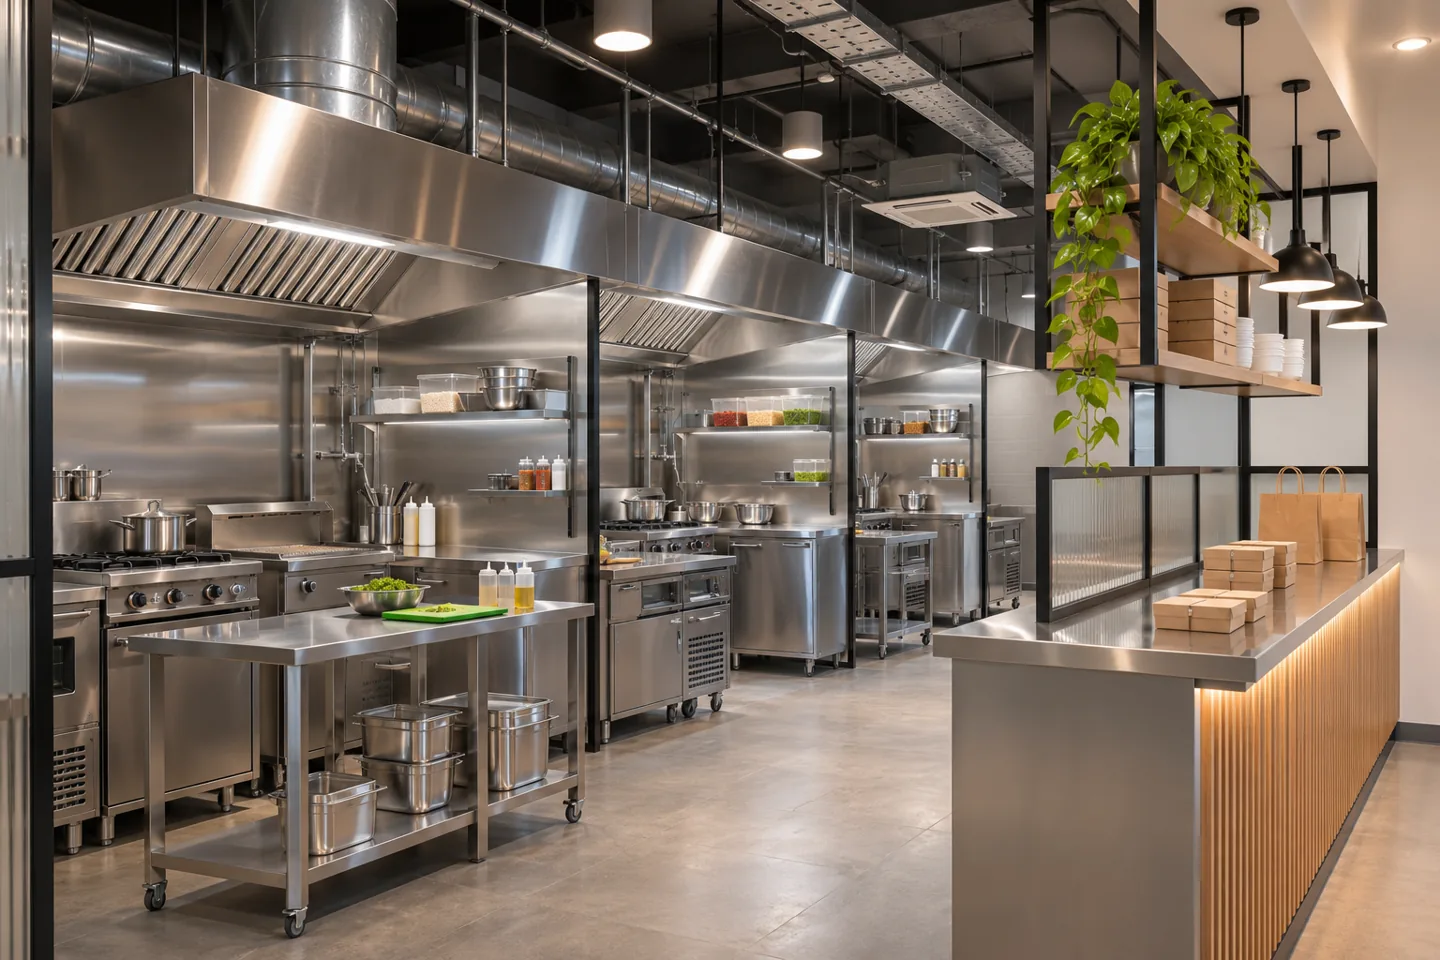
A cloud kitchen fit-out company in Dubai should understand the difference between a cooking room and a delivery operation. Food preparation, packaging, order checks, rider collection and cleaning need to work together without relying on a customer dining area to absorb the overflow. Where several brands or operators share premises, the construction also needs clear boundaries for rooms, equipment and services.
CBD Projects LLC can discuss a defined interior delivery scope around an accepted food-service layout. This may include partitions, finishes, counters, storage and coordination with appointed kitchen-equipment and building-services specialists. Menu development, food-safety management, specialist engineering and licensing decisions remain with their responsible parties. The purpose of an initial brief is to connect these appointments before construction commits the operator to an arrangement that is difficult to change.
Describe the operating model before dividing the premises
Establish whether the project serves one operator, several brands managed by the same business or separately managed kitchen units. Describe which functions are shared and which belong to an individual tenant. A shared loading point or wash area needs an agreed operating arrangement rather than an assumption that every user will coordinate informally.
Record responsibility for cleaning, replenishment, maintenance and access. These decisions affect the location of partitions, doors, storage and controls. The interior design consultant can translate an accepted operating model into coordinated information, while the fit-out contractor delivers the defined construction. Without that distinction, a visual plan can conceal disagreements that become apparent only when different teams begin using the premises.
Survey the shell and verify the feasible service routes
Review available premises drawings and carry out the agreed survey. Record the existing entrances, service points, retained rooms and visible constraints. Identify information requiring an owner response or technical investigation. A vacant commercial unit should not be treated as ready for food production simply because it has water and power connections.
The relevant specialists must assess whether the proposed kitchen systems can be accommodated. Exhaust routes, drainage and equipment connections may affect feasibility and the overall programme. Establish those questions before committing to fabrication. CBD Projects can coordinate the interior implications within its appointment, but specialist capacity and technical suitability need appropriately qualified review rather than a promise based on a preliminary viewing.
Coordinate each brand around actual equipment
Build the equipment schedule from the operator's menu and production method. Obtain identifiable supplier information before fixing counters, openings and service positions. Appliances that appear similar can have different installation or maintenance requirements, so a generic block on a plan is not enough for release to construction.
For a multi-brand operation, distinguish shared equipment from items allocated to one team. Confirm who owns connections, access and maintenance responsibilities. The interior fit-out contractor needs controlled information from the responsible providers, particularly where repeated units will be fabricated. A small unresolved assumption repeated across several kitchen bays can become a substantial construction correction.
Give packing a deliberate working position
Packing requires space for containers, labels, order checks and the completed items awaiting dispatch. Ask the operator to describe the busiest realistic order pattern and the people involved. A counter used for preparation cannot always become a packing station at the same moment, even if the plan shows enough total surface area.
Coordinate the accepted packing layout with storage and relevant service needs. Consider where materials are replenished and how completed orders leave the station without obstructing active work. Construction should provide the agreed counters, shelving and finishes, with any specialist food-handling requirements confirmed by the responsible advisers. Avoid presenting a decorative pickup wall as a complete solution to the operational brief.
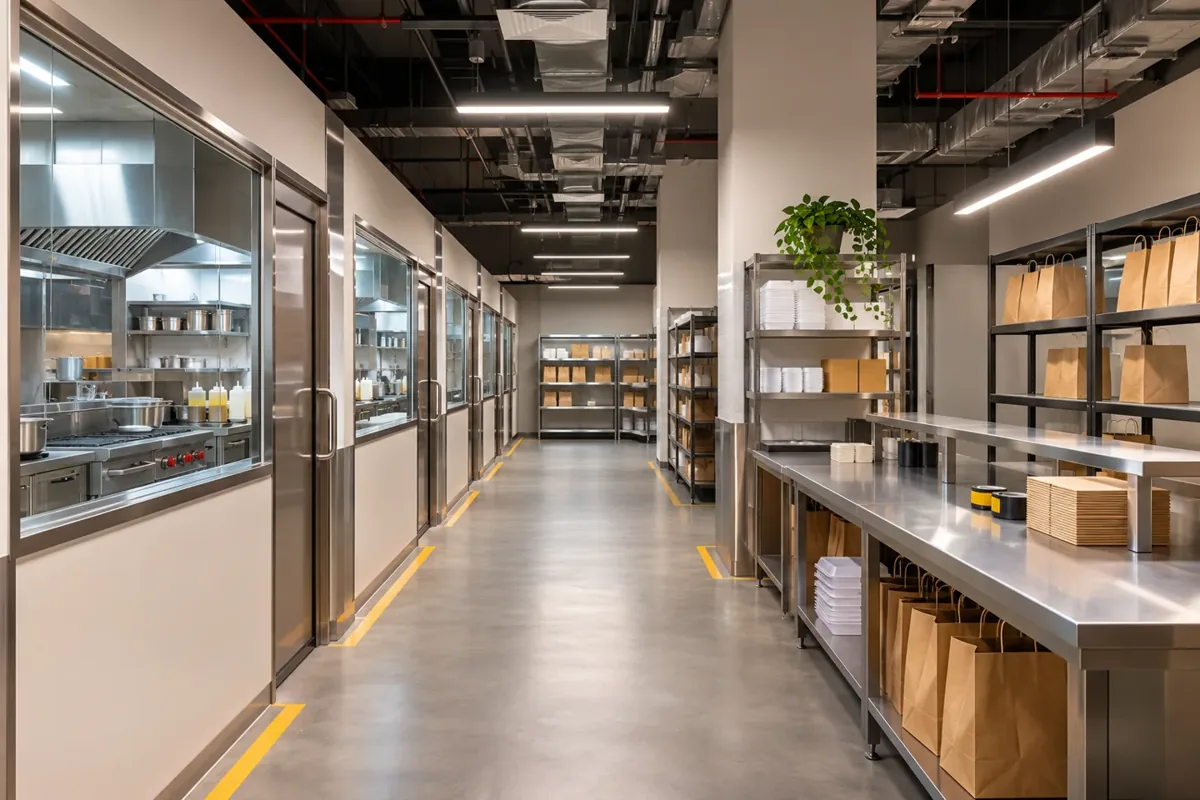
Separate collection from the production workspace
Describe how a rider or collection representative arrives, identifies an order and departs. The operator should establish the permitted access arrangement, particularly in shared premises. Do not assume that collection staff will enter cooking or preparation areas to solve a missing handover point.
The fit-out can support the accepted arrangement through partitions, counters, signs and appropriate service coordination. Review the interface during a busy period and consider where a delayed collection waits. Keep external collection, building access and neighbour constraints within the discussion with the owner and relevant parties. An internal layout alone cannot guarantee that the wider premises can accommodate every delivery pattern.
Construct finishes around cleaning and repeated use
Cloud kitchens experience frequent movement of ingredients, packaging and cleaning equipment. Select the finish systems through the actual exposure and approved use, with suppliers providing relevant installation and care information. The contractor should not choose a floor solely because it resembles another food project or because the colour suits the operator's brand.
Coordinate junctions at doors, counters, equipment and service penetrations. Review preparation and installation requirements before the work begins, including any checks needed before surfaces are concealed. A coherent cleaning approach depends on the product, the installed detail and the operator's routine. Review the finish together with cleaning access, junction details, equipment interfaces and the applicable hygiene requirements.
Make shared storage and waste responsibilities visible
Discuss how each operator receives ingredients, stores packaging and removes used materials. Establish the rooms and equipment required through the food-service brief and relevant guidance. A shared resource needs a named responsibility for its day-to-day condition and access; additional shelving alone does not resolve competing users.
Include the ordinary operating items that are often missed in construction scopes, such as storage accessories and places for cleaning equipment. Identify the client-supplied components and any fixing or service interfaces they require. Review routes with the operator and the responsible advisers. The construction documents should reflect the accepted arrangement rather than leaving waste and replenishment to whatever corner remains at completion.
Coordinate specialist services as an integrated installation
The responsible engineers and kitchen specialists should define ventilation, drainage, electrical and other system requirements for the selected equipment and activity. Shared premises can create interfaces between tenant systems and building systems that need explicit assessment. The interior appointment should state what it installs and what remains under another provider.
Use coordinated information to plan openings, access panels and finish junctions. Agree inspection and commissioning points before closing work. When evaluating interior design and fit out companies in Dubai, ask how each proposal connects the kitchen supplier, services installers and main interior work. A broad reference to turnkey interiors does not by itself identify who will demonstrate the completed systems or resolve a failed interface.
Bring your brief into focus
Share your plans, operating requirements and proposed programme with CBD Projects to discuss a coordinated fit-out scope.
Send your project briefConfirm the licensing and approval responsibilities
Dubai Municipality lists a layout-assessment service for food-establishment licensing and publishes guidance for food establishments. The appropriate requirements for your cloud kitchen depend on the actual activity, premises and operating model. Confirm current conditions with the responsible parties rather than using the cloud-kitchen label as a substitute for an approval review.
Map fit-out approvals, landlord requirements and relevant professional appointments against the accepted drawings. Identify who prepares information, submits it and addresses comments. Construction completion does not certify the operator's food-safety management or guarantee permission to trade. A realistic project programme should make these separate responsibilities understandable and allow the necessary information and inspections to be coordinated.
Sequence repeated units without repeating an error
Where several kitchen bays use a similar arrangement, review a representative installation before replicating a critical detail. The review might address counter dimensions, service access or a finish junction. Define what is being accepted and keep supplier information attached to the decision. A visual mock-up should not be interpreted as approval of untested specialist performance.
Coordinate procurement with the accepted dimensions and equipment data. Inspect deliveries and track where each item belongs. Repeated rooms can make material control simpler, but they can also conceal a substituted product across several areas. A clear record of accepted references and installed locations helps the operator maintain the premises and plan future replacement without guessing which unit received which component.
Plan changes to brands without uncontrolled alterations
A delivery operation may change menu or brand identity while retaining the same premises. Ask which changes are foreseeable and which would require new specialist assessment. Modest flexibility in counters, signs or storage can be useful, but it should not imply that every cooking process can be introduced without reviewing services, permissions and the operating layout.
Agree how later changes will be documented. The initial handover should identify the installed condition and relevant design information so another team can assess a proposed alteration. Preserve access for routine maintenance. Adaptability is valuable when it is tied to a credible use case, rather than used as a marketing phrase for an interior with unresolved technical boundaries.
Compare quotations through the complete delivery scope
Investment is affected by the retained shell, equipment interfaces, number of units, specialist service requirements, finish systems and access restrictions. Shared areas may require work beyond the individual cooking bays. The proposal should distinguish construction, specialist systems, equipment supply and client-managed operational items.
Ask how provisional information will be resolved and what could change the price or programme. Compare the same accepted scope across fit-out companies in Dubai rather than relying only on a rate per unit. The cloud kitchen interior design consultant appointment supports earlier planning. A fit-out delivery proposal should identify the actual work packages, tests and records included.
Keep the shared-area information usable for future tenants
A multi-unit kitchen may be managed by people who were not involved in its original construction. Organise shared-area records so a new operator can identify the relevant room, service responsibility and maintenance provider without relying on the memory of the first tenant. Keep the information about the installed building separate from private recipes, customer details or commercially sensitive operating records.
Agree who holds the current drawings and how approved alterations are incorporated. A later tenant should not be handed a superseded plan simply because it was the first PDF available. The fit-out handover can provide the contracted construction records, while the owner or operator establishes the continuing update process. This distinction supports sensible future changes and helps avoid one kitchen unit making an alteration that unintentionally affects a shared system or neighbouring operator.
Review handover with both operator and technical teams
Check the completed interior against the agreed room requirements and accepted layout. Review packing, storage, doors, counters and access alongside finish quality. The relevant specialists should carry out and document their own tests, demonstrations and commissioning responsibilities. Keep the status of any outstanding work clear to the operator.
Collect the contractually required drawings, manuals, warranties and care guidance. Identify who maintains shared systems and who holds access or supplier information. A completed construction appointment is one part of readiness, alongside the operator's licensing and management obligations. Share your premises information, proposed brands and operating priorities through the project brief to discuss the scope with CBD Projects.
Frequently asked questions
Can one site accommodate several kitchen brands?
A shared arrangement can be discussed, but feasibility depends on the premises, services, approved activity and operating model. Establish shared and dedicated functions with the operator and relevant specialists. The interior contract should make unit boundaries and responsibilities clear rather than assuming every brand can use every resource.
Does the fit-out company obtain every operating licence?
The appointment should identify its approval tasks explicitly. Layout and construction coordination do not replace all licensing or operational responsibilities. The operator, appointed professionals and relevant authorities must establish the current requirements for the actual activity and premises, with each submission and response responsibility documented.
Can we use equipment purchased before the fit-out starts?
Provide the exact models and supplier data for review before construction information is released. The responsible specialists should check the relevant connections, installation conditions and maintenance needs. Early purchases can be coordinated more effectively when their requirements are known, but suitability should never be assumed from a photograph.
What should an initial cloud-kitchen enquiry include?
Share location, plans, photographs, proposed menus or production methods, brand numbers and available equipment information. Include preferred timing, investment range and any existing specialist appointments. Describe how packing, rider collection and shared resources are intended to work so the interior delivery scope can follow a coherent operating brief.