
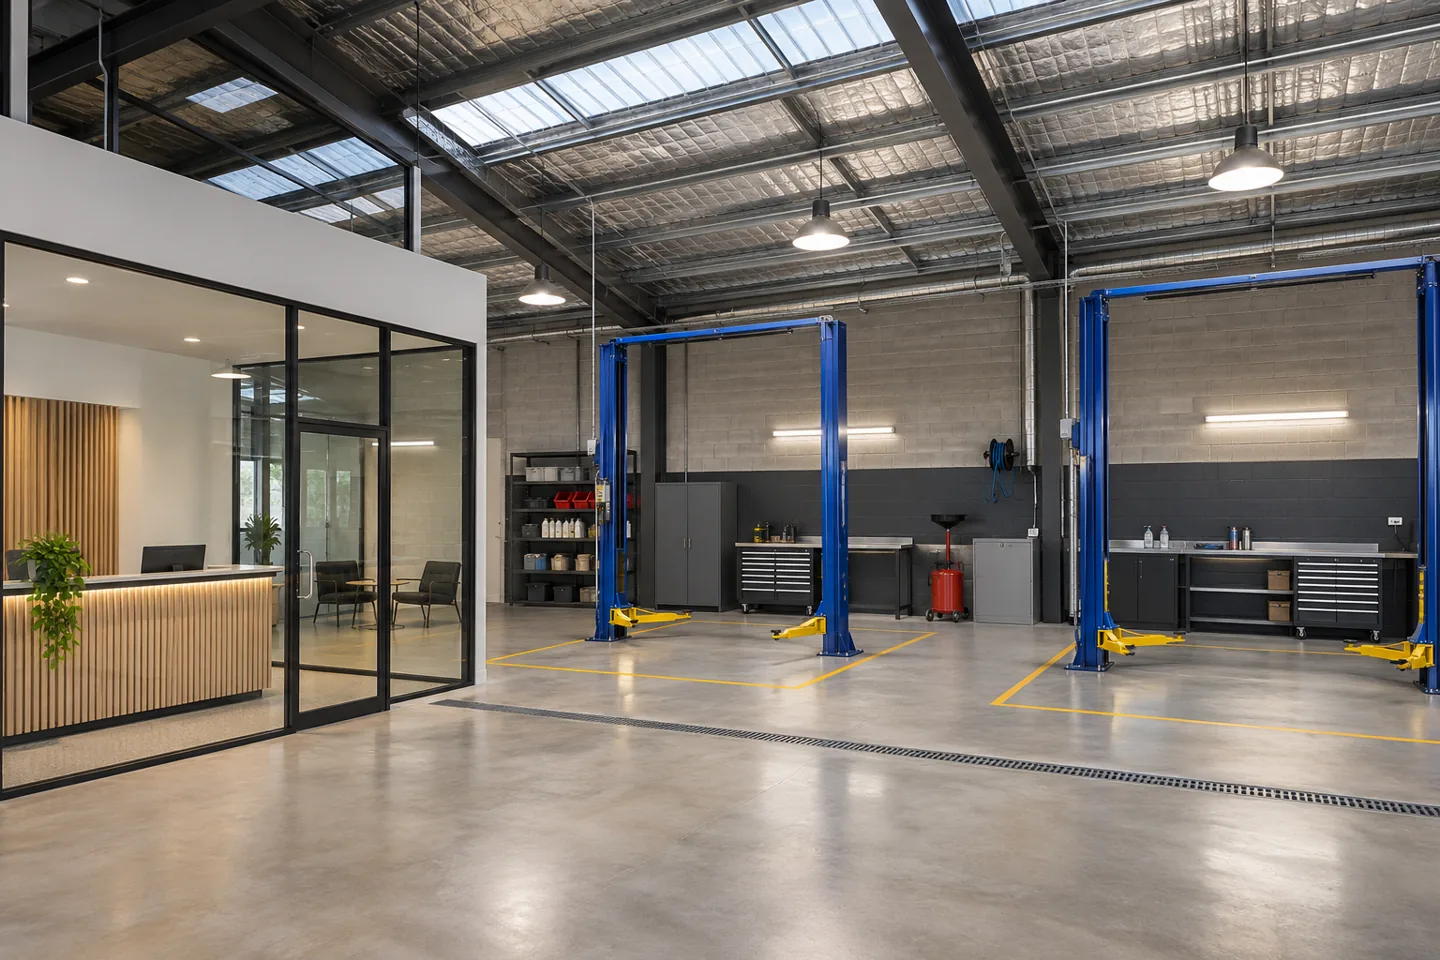
A car repair workshop fit-out company in Dubai needs a clear understanding of what the operator will actually repair. A workshop undertaking routine servicing has different requirements from one handling body repair, specialist diagnostics or other activities. The building work must support the defined operation without treating every automotive use as interchangeable. A neat reception cannot compensate for an awkward vehicle route or an equipment position that has never been checked against the premises.
CBD Projects LLC can discuss the interior construction and fit-out package around your approved operational brief. The appointment should identify the building alterations, finishes, staff facilities and service interfaces included, with specialist workshop equipment, engineering and operating permissions clearly allocated. Our approach starts with measured information and an agreed scope. Send the unit plans, intended activities and equipment schedule so that the practical decisions can be addressed before work is priced or finishes are ordered.
Define the repair operation before dividing the shell
List the actual work expected in each bay and how vehicles move between inspection, repair, waiting and collection. Record which tasks need dedicated equipment and which share tools or support spaces. Include the people who will run the workshop in this review. Their working sequence can reveal conflicts that an empty floor plan conceals, such as parts deliveries crossing a vehicle being positioned for service.
The interior fit-out company should translate the agreed brief into a buildable scope with named interfaces. This includes identifying the limits of partitions, doors, reception joinery, staff amenities and the connections required by specialist packages. Keep excluded activities visible. A workshop planned for one set of uses should not acquire another activity through a casual site instruction without the appropriate technical and permission review.
Survey the vehicle route and the existing fabric
Check the premises as a connected route from the property entrance to the proposed service positions. Door openings, changes in level, columns and existing service installations can affect practical movement. Take measurements rather than relying on an estate plan or a photograph. Identify where the landlord's responsibilities end and where the tenant construction package begins, particularly at external openings and shared access areas.
Review the existing floor and structure with appropriately qualified specialists where equipment or proposed building changes require it. A vehicle lift supplier's installation requirements need to reach the structural reviewer and the construction team before the floor finish is selected. Record unresolved conditions in the quotation assumptions. Early investigation provides a clearer basis for the fit-out programme than discovering a critical constraint after materials are delivered.
Allocate specialist equipment responsibilities explicitly
Compile the actual equipment models, dimensions and current supplier installation information. Include working space, maintenance access, utility connections and delivery requirements. The construction drawings should show where this information affects the building, but a general fit-out appointment should not be mistaken for specialist automotive equipment design or certification. Identify who selects, supplies, installs, tests and maintains each package.
An equipment interface schedule can connect these responsibilities. For example, it can identify the person confirming a position, the specialist defining a requirement and the trade preparing the relevant building provision. Mark the information as accepted only when the responsible parties have reviewed it. This gives an interior fit-out contractor a usable instruction rather than an expectation that every missing detail will be solved by the installer on arrival.
Build reception around a controlled customer handover
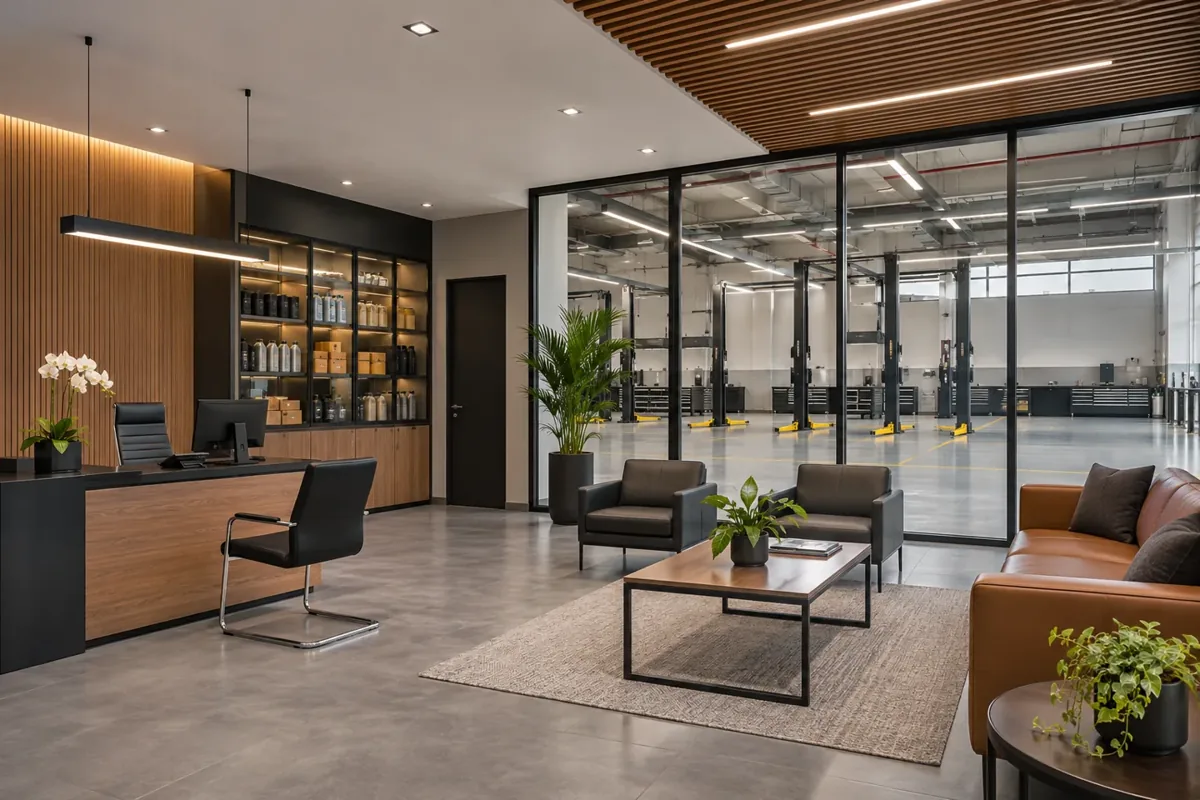
Separate customer arrival from active repair work through the agreed operational arrangement. Reception may need space for discussing a job, recording authorisation, taking payment and returning keys. Consider how a customer sees the workshop without being encouraged to walk into vehicle or technician routes. The furniture layout should support the actual service conversation and remain comfortable when more than one customer arrives.
Joinery can provide discreet storage for paperwork, devices and everyday supplies, but valuable items and data need the operator's own management arrangements. Coordinate screens, power and data with the selected systems. A durable counter, legible arrival and well-positioned doors can communicate professionalism without making unsupported claims about approvals or the quality of vehicle repairs. The interior design company should connect these details with the construction scope.
Choose floors through the actual operating conditions
Floor selection should begin with the anticipated use, cleaning approach and substrate condition. Ask the specialist supplier to review the relevant workshop environment, proposed products and preparation requirements. Compare a complete finish system rather than a colour chip alone. The edge treatment at doors, equipment positions and adjoining rooms can be as consequential as the main field of flooring.
Agree what needs to be inspected before installation and how finished areas will be protected while heavy equipment is introduced. Keep records of the accepted product, preparation method and care information. Do not assume that one surface suits every repair process or that a visual resemblance proves equivalent performance. The contractor's pricing should state the agreed finish scope and any conditions requiring investigation before a final system is confirmed.
Coordinate services without concealing future access
Equipment suppliers and qualified building-services specialists should define the relevant electrical, ventilation and other technical needs for the proposed activities. The fit-out team then coordinates the agreed routes, supports, enclosures and interfaces with partitions and ceilings. Review maintenance access in the completed arrangement. A tidy enclosure is of little use if routine inspection requires dismantling permanent joinery or blocking an occupied bay.
Identify shutdowns and work on retained services before site mobilisation. Where the property is already occupied, agree isolation arrangements through the responsible parties and protect neighbouring operations. Record which systems are tested by each specialist and which demonstrations the operator needs at handover. Services coordination is a construction responsibility that benefits from precise information; it should not be reduced to adding outlets wherever they fit on the last drawing.
Provide tool, parts and consumable support spaces
Locate support storage around the technician's workflow while keeping its purpose clear. Frequently used tools, incoming parts, returned components and cleaning items may need different places and custody arrangements. Ask the operator to identify what must be locked, what needs inspection before use and what must remain separate. The fit-out can provide the agreed rooms, counters or cabinets without assuming responsibility for the operator's stock-control procedures.
Check dimensions with representative containers and handling equipment. Deep shelving can conceal items, while a convenient worktop can become an uncontrolled holding area unless its use is defined. Draw access doors and drawers in their open positions. Include lighting and practical cleaning access in the construction details so that supporting rooms remain usable after the workshop begins normal service.
Resolve staff amenities and the back-of-house route
A workshop includes people working through a full shift, not only vehicle positions. Discuss the required staff changing, washroom, rest and personal storage arrangements in relation to the actual occupancy and permissions. Position these facilities so that their normal use does not send staff through customer conversations or create avoidable conflicts with deliveries. The final requirements depend on the premises and applicable rules.
The finishes in these rooms should be chosen for their use and maintenance. Coordinate doors, sanitary equipment, ventilation and service access with the relevant specialists. Small spaces need measured layouts, especially where several fixtures or lockers compete for a narrow wall. Make the boundaries between building work, loose furniture and operator-provided appliances explicit in the fit-out quotation to prevent late gaps.
Bring your brief into focus
Send your plans, operational brief and intended programme to CBD Projects to discuss a defined fit-out scope.
Send your project briefConfirm the permission route for the proposed work
Identify the responsible authority, property manager and landlord for the specific premises before committing to the construction sequence. Dubai Municipality publishes services for building modifications and completion, but that does not mean every workshop has the same application route. The proposed activity, location and intervention should be reviewed by the appointed professionals and relevant decision makers using current requirements.
Record who prepares each submission, who provides ownership or tenancy information and who responds to review comments. Fit-out approvals and operating permissions are related project concerns but should not be described as a single guaranteed result. A fit-out work permit should also be distinguished from permission to carry out a particular automotive activity. Keep these responsibilities in the programme rather than assuming they will follow automatically from the building quotation.
Sequence construction around equipment and inspections
Set out the decisions needed before floor preparation, partitions and service installations are released. Certain equipment requirements may need to be resolved early, while decorative reception details can follow a different procurement path. A construction programme should show these dependencies together with supplier attendance, inspections and delivery access. A promised opening date needs more support than a single line marked fit-out complete.
If the workshop is being altered in phases, examine how active bays, customer reception and staff facilities will remain usable during each stage. Define separation, access and temporary arrangements through the responsible teams. Do not describe a live-workshop refurbishment as routine decoration when it requires coordinated interruption to the operation. Changes to the sequence should be reviewed for their consequences on testing, protection and specialist installation.
Compare proposals through a complete scope schedule
The cost of a workshop fit-out depends on existing conditions, the proposed activities and how the building package interfaces with specialist work. Significant factors can include floor preparation, partitions, reception joinery, service alterations, staff facilities, access restrictions and phasing. The equipment purchase price belongs in a separate identified allowance or package where it is not included in the contractor's appointment.
When comparing interior fit out contracting companies in Dubai, ask for assumptions and exclusions that can be checked against the same information. Separate construction quantities from provisional work requiring investigation. Confirm what drawings, specialist reviews, testing records and handover information are included. A clearly described proposal makes the comparison more useful than judging contractors by a headline total that hides different responsibilities.
Inspect the finished workshop as an operating place
Walk the completed premises with the operator and relevant specialists. Check that agreed doors, cabinets, customer spaces and maintenance routes work in the installed arrangement. Record defects by location, required action and responsible party. Specialist equipment should have the installation, testing and user instruction appropriate to its package, with unresolved items clearly identified before the operator relies on them.
Collect the construction records, finish references, supplier information and relevant warranties in an organised handover pack. Link maintenance information to recognisable rooms and components rather than supplying an unlabelled folder. For the earlier planning appointment, see our workshop interior design consultancy. To discuss construction delivery, send the scope through the project brief with your equipment and activity information.
Frequently asked questions
Does the fit-out include vehicle lifts and workshop equipment?
Only the packages expressly included in the agreed appointment should be assumed. Equipment selection, specialist installation, technical certification and maintenance need named responsibilities. CBD Projects can discuss the building interfaces and construction work around the accepted supplier requirements, with exclusions made clear before the work is commissioned.
Can an existing workshop stay open during alterations?
That depends on the proposed work, access, safety arrangements and the facilities needed for normal operation. Review the sequence with the operator and responsible specialists. Phasing should be an agreed project arrangement with defined separation and service interruptions, rather than a promise made before the premises are assessed.
What should a workshop operator provide for pricing?
Send available building plans, photographs, the proposed activities, equipment information and the intended operating arrangement. Identify retained installations, the areas requiring change and any landlord information already received. Include the preferred programme and access limitations so that the construction team can state realistic assumptions.
How is this different from workshop interior design?
Interior design establishes the spatial and finish intentions. A workshop fit-out appointment translates agreed information into a defined construction package, coordinates the relevant trade interfaces and records installation and handover responsibilities. Specialist automotive systems remain subject to their own professional and supplier requirements.