
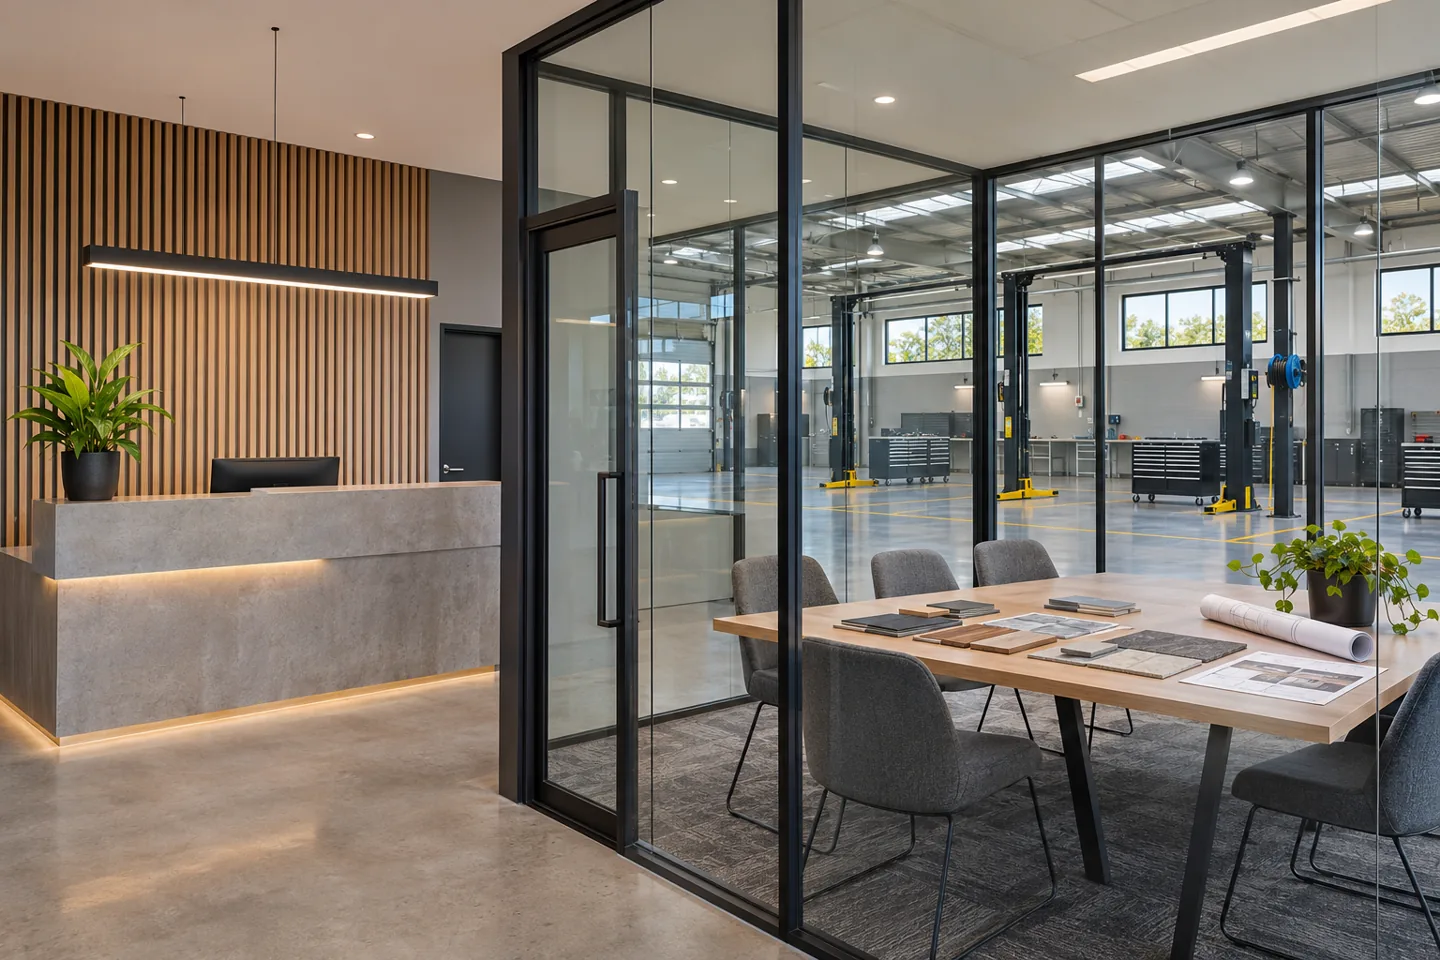
A car repair workshop combines a technical operation with a customer experience. Service reception, estimate discussions, waiting, staff support and parts administration can affect how clearly the business communicates with people, even though they are different from the vehicle-repair process itself. Interior consultancy should establish their relationship to that process without assuming responsibility for specialist workshop engineering.
CBD Projects can discuss a car repair workshop interior design consultant appointment in Dubai for agreed briefing, layout options, interior specifications and tender support. The scope can address customer-facing and supporting rooms alongside verified information from the operator and appointed specialists. Vehicle equipment, hazardous activities, structural requirements and technical systems need the appropriate assessments and appointments. A useful proposal makes those interfaces clear before design information is released.
Define the repair business and the advisory purpose
Describe the repair activities the operator intends to undertake and the customer relationships the premises must support. Routine servicing, diagnostic enquiries, body-related work or specialist vehicle services can have different supporting requirements. The interior consultant should receive the operator's verified activity brief rather than infer the workshop model from photographs of equipment.
Identify the decision the consultancy must help resolve. It may be the arrangement of a new reception, the adaptation of existing offices or a coordinated support-space package for a larger project. State the rooms and deliverables included. The written appointment should distinguish these design tasks from technical workshop planning, licensing advice, specialist investigations and the later construction contract.
Read the customer visit as a sequence of conversations
Ask what happens when a customer first arrives, explains a problem, discusses an estimate and returns to collect a vehicle. These conversations may need different settings. A quick enquiry at a counter is not the same as a detailed discussion involving documents, photographs or a screen. An attractive lounge cannot compensate for a reception position that makes these tasks awkward.
The design study can map the spaces, furniture and information needed at each stage. Ask the operator to define access rules and what customers may see or enter. Relevant safety and technical requirements must come from the responsible team. Interior advice can make the customer journey clearer without implying that a furniture layout validates vehicle movements or the repair operation.
Check the premises information before selecting an option
Collect current drawings, photographs, landlord information and records of relevant existing alterations. Identify who prepared the documents and whether they describe the premises as found. A room shown on an old plan may contain equipment or connections that affect the proposed support-space arrangement. Record the uncertainty before relying on it for design.
The consultant can organise an evidence schedule for the interior appointment. Where dimensions, construction or technical conditions require investigation, identify the appropriate survey or specialist review. Interior fit out consultants in Dubai should explain the limits of supplied information and visual observations. A clean drawing should not make an unverified assumption look like a measured fact.
Compare service-reception arrangements fairly
Develop alternatives using the same customer and staff scenarios. Consider where people stand, where documents are placed and how the adviser uses the selected computer or payment equipment. Review whether a conversation blocks another customer or interrupts a staff task. Draw furniture at realistic sizes and obtain product information for equipment that influences joinery.
Use explicit criteria when the operator chooses between options. Visibility, communication, privacy, storage, accessibility and specialist coordination can each affect the decision. Record the reasons for the preferred arrangement, including compromises. This gives the interior design company a dependable brief for the next stage instead of treating the most polished rendering as evidence that the operational questions have been resolved.
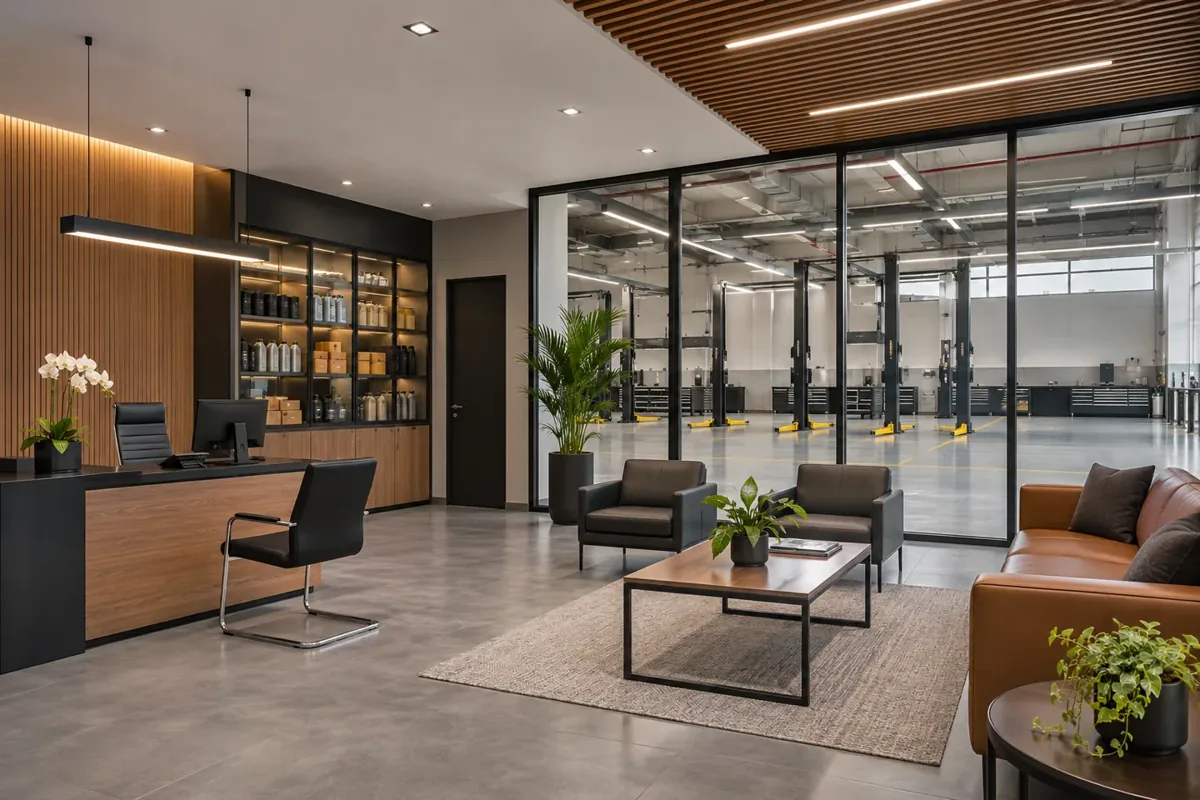
Brief waiting space around the intended service offer
Ask whether customers normally stay, leave immediately or return for a scheduled collection. The answer influences seating, luggage space, refreshments, power access and the relationship to reception. A small number of comfortable seats with a defined purpose may suit the brief better than a large lounge copied from another business model.
Review staff supervision and the information customers need while waiting. If the operator wants views towards the workshop, obtain the relevant access, privacy and technical advice before fixing glazing or openings. CBD Projects can develop the interior experience around those inputs. The consultancy should not promise acoustic isolation, environmental separation or a particular vehicle-viewing arrangement without the responsible specialists' assessment.
Make estimate and collection discussions practical
Some conversations involve a quotation, service history or an explanation of work completed. Identify whether they take place at reception, at a seated consultation point or in a separate room. The setting should support the actual documents and devices used by the business. Discuss sightlines and the handling of information with the operator rather than assume every customer conversation is public.
Develop the furniture, lighting and storage around these tasks. A screen should be positioned so the adviser can explain information without awkwardly rotating equipment or leaving documents scattered across a shared counter. The interior brief can record these practical requirements while the operator retains responsibility for its procedures, data handling and communications with customers.
Coordinate staff support and administrative work
The operator should explain staffing patterns, breaks, personal storage and the administrative tasks performed away from vehicles. A supervisor reviewing work records, a parts administrator and a staff member taking a break may need different environments. Review the busiest overlapping uses rather than assume that every support task can share one leftover room.
The interior consultancy can compare room arrangements, furniture and storage within the agreed appointment. Relevant welfare, building and access requirements should be confirmed by the responsible project team. Explain which staff facilities are included in the study and which require another package. This helps the client allocate available space deliberately without mistaking a furniture count for a universal staffing-capacity approval.
Record the interfaces with specialist workshop equipment
Obtain current supplier information for equipment that affects the support interiors or their boundaries. A service desk, internal window, storage unit or partition may depend on an installation defined by another party. Ask the equipment supplier and appointed engineers to identify the information required before interior details can be finalised.
Maintain an interface list showing the affected room, drawing and decision owner. If the equipment selection changes, review the relevant interior information before accepting a substitution. The interior consultant can coordinate the agreed appearance and spatial relationships, but should not be presented as certifying lifts, machinery, ventilation, hazardous processes or vehicle-repair systems through a general interior appointment.
Bring your brief into focus
Share your workshop plans, customer-service brief and specialist information to discuss a clearly scoped interior consultancy appointment.
Send your project briefDevelop materials through contact and cleaning conditions
Review likely wear, contact with clothing or equipment, cleaning routines and opportunities for local repair. A customer counter edge, a waiting seat and a staff locker have different demands. Materials should be assessed in their proposed locations with supplier information relevant to those conditions, rather than chosen from one broad industrial-style palette.
The consultant can prepare a schedule linking finishes to room and detail references. Record the intended appearance, installation interfaces and matters awaiting technical confirmation. An interior decoration company should distinguish a visual sample acceptance from specialist performance advice. Retaining this distinction makes it easier to evaluate later alternatives against the same purpose and avoids turning a colour choice into an unsupported compliance statement.
Use brand information without obscuring the service
A workshop may have a manufacturer, franchise or independent business identity to represent. Ask for the current brand information and identify who may approve local adaptations. Some elements may be fixed, while others can be developed around the premises and customer brief. Keep these decisions separate from assumptions about technical equipment or the licensed activity.
Consider how signs, finishes, furniture and display information help customers find the right point of contact. A strong interior identity can still be restrained and easy to maintain. The design appointment should explain which identity elements it will coordinate and which specialist signage or brand approvals remain elsewhere. No unsupported claim about affiliation or manufacturer approval should appear simply because a preferred colour scheme is shown.
Establish the actual landlord and authority interfaces
Confirm the premises, proposed activity and jurisdiction before defining an approvals programme. Dubai Development Authority publishes a fit-out permit service for premises within its jurisdiction; it is an example of an authority-specific route, not a universal procedure for every Dubai workshop. The operator should obtain the relevant activity and specialist advice for the actual proposal.
Set out which interior information CBD Projects will prepare or coordinate and who owns the technical submissions. Landlord consent, fit-out approvals, a fit-out work permit and permission to operate particular repair activities should not be collapsed into one generic assurance. An accepted interior concept does not establish that every technical or operating requirement has been satisfied.
Prepare a clear interior tender and clarification record
Tender information should identify the selected support-space arrangement, finish schedules, relevant details and specialist information on which the package relies. Explain owner purchases and separately procured items, including who supplies the data needed to coordinate them. Necessary interfaces remain part of the project even when a bidder excludes an item from its price.
When comparing fit out companies in Dubai, request responses to the same current document issue. A defined tender-support appointment can clarify interior design questions and compare stated alternatives. The client retains the award decision and should obtain commercial, legal or specialist technical advice where required. Incorporate accepted design clarifications into the final record instead of leaving construction teams to assemble a brief from disconnected emails.
Set the consultancy fee against the required effort
The fee is influenced by the quality of existing information, number of options, room types, documentation and agreed review stages. Redesigning a defined reception area differs from establishing a complete support-space brief around an unresolved operation. Confirm the expected meetings, supplier information and revision process before comparing proposals.
Agree how changes to the premises, operating brief or selected equipment will be handled. For construction-related requirements, see our car repair workshop design and fit-out service. The consultancy described here is a separately defined design appointment. Its scope should make the handover to the client's chosen contractor or specialist teams understandable rather than assume that a construction award follows automatically.
Bring the right questions to the first design discussion
Provide the location, plans, photographs and an account of the intended repair business. Explain the customer experience you want to improve and identify the operator or specialist representatives who can confirm technical requirements. Include any current equipment or brand information and mark decisions that remain open.
CBD Projects can discuss a focused interior consultancy proposal based on those inputs. The initial stage should establish reviewable outcomes, with assumptions and exclusions stated clearly. Use our project brief form to describe your workshop, customer spaces and next decision, or contact the team to discuss the information required before the appointment begins.
Frequently asked questions
Does this service cover garages as well as workshops?
The advisory scope can address customer and support interiors for a vehicle-repair workshop or garage. The operator should define the actual activity. A different garage use, such as parking or vehicle storage, requires a separate brief rather than an assumed match.
Will you certify workshop machinery?
A general interior appointment does not include machinery certification or specialist workshop engineering. Appropriate suppliers and professionals should assess those systems. Their confirmed information can be coordinated with the interior scope.
Can an existing reception be improved without redesigning every room?
A focused appointment can be discussed. Provide the current information and explain the problem to be resolved. The proposal should identify the affected rooms and interfaces, including investigations or specialist inputs required before changes are relied upon.
What should we compare in a design fee proposal?
Compare the same brief, outputs, option studies, review stages and tender-support tasks. Ask which specialist inputs are assumed and how later changes affect the scope. A headline fee alone does not establish an equivalent appointment.