
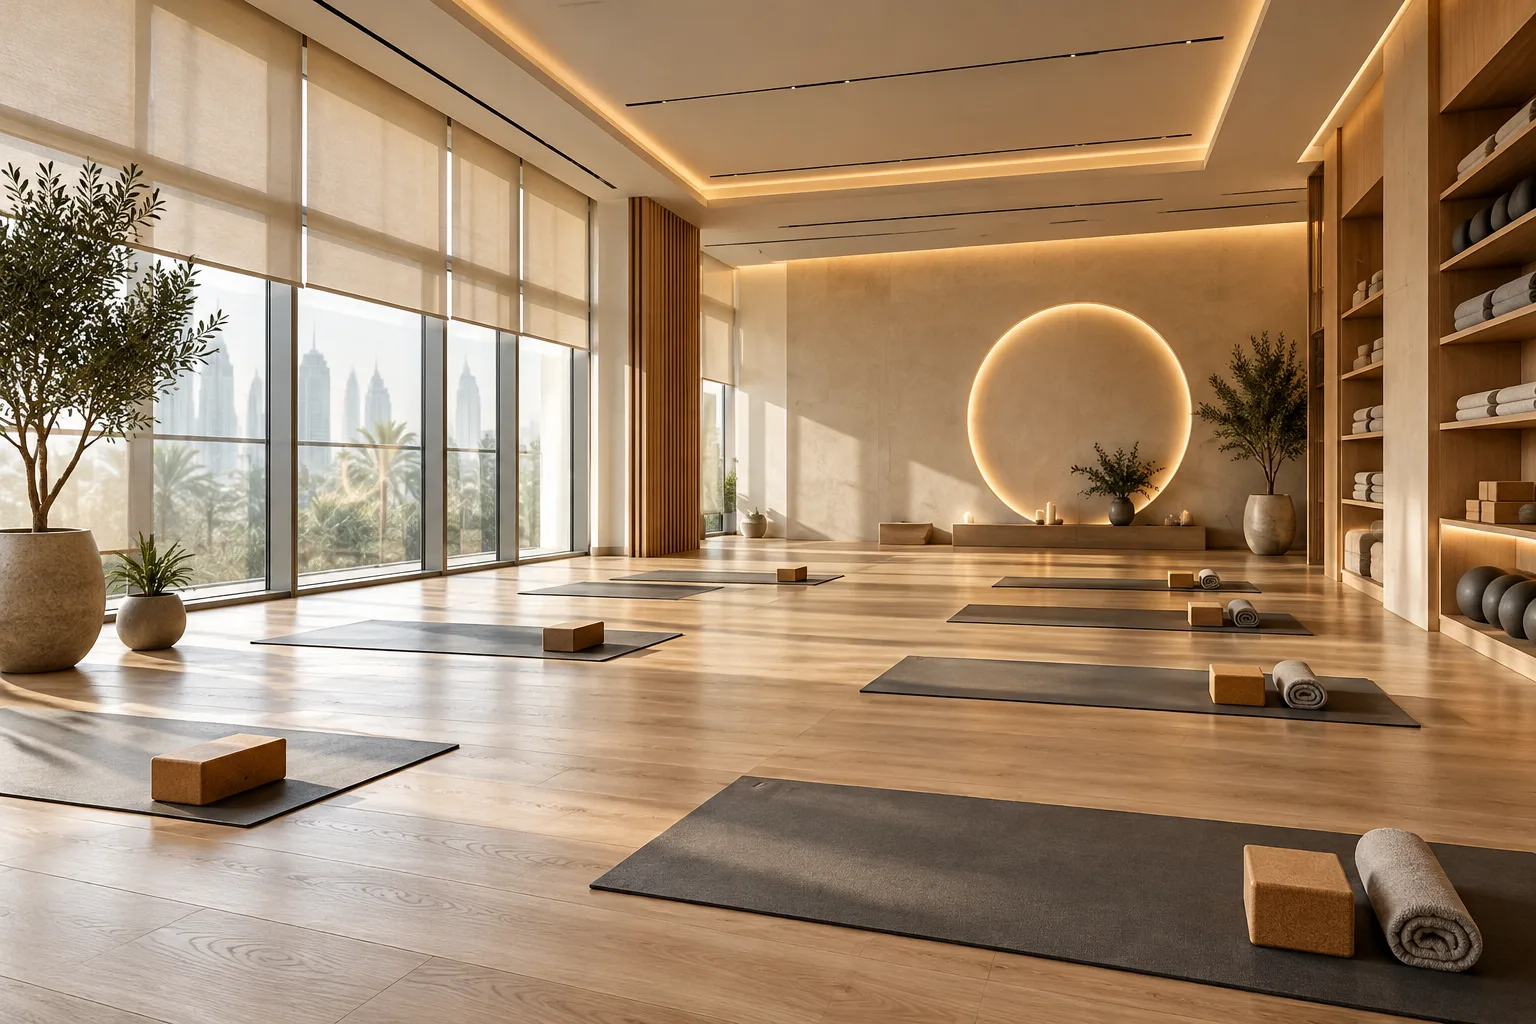
AI-generated illustrative design concept; not a completed CBD Projects project, approved drawing or technical compliance detail.
A yoga studio is used differently during a class, between classes and when visitors arrive early. A design that works only with mats laid out neatly can fail at the busiest changeover. A gym fitout contractor in Dubai should understand the timetable and class model before committing to a capacity figure.
Test teaching, movement, storage and changeover together. Base class capacity on the reviewed layout and applicable requirements rather than dividing floor area by a generic mat allowance.
Define the actual class formats
Record whether the brief includes quiet instruction, movement sequences, props, individual sessions or other formats. Describe instructor positions and equipment used. If heated classes are proposed, commission a separate building-services and operational assessment.
Do not assume an ordinary studio ventilation arrangement can support every concept. The responsible designers should evaluate the actual environmental loads and operating pattern before the landlord or contractor accepts the proposal.
Lay out a usable teaching space
Place representative mats, props and instructor space on a measured plan. Test movement and circulation with the intended arrangement. Keep doors, access routes and services available rather than using every remaining gap for another participant.
Use the gym fit-out guide for the wider premises review. The final capacity also depends on the relevant building, activity and safety requirements.
Design the class changeover
Model one class leaving while the next arrives. Identify where shoes, belongings and borrowed equipment are handled. Decide whether the timetable or reception arrangement needs adjustment to avoid queues spilling into the studio.
For an illustrative studio with consecutive evening classes, a short interval may create more pressure than the class itself. Review this with the operator before enlarging the waiting area or reducing the teaching floor.
Coordinate comfort and maintainability
Ask the services team to assess cooling, ventilation, controls and operating hours for the intended occupancy. Review noise from equipment and neighbouring uses. Select finishes against the operator’s cleaning and maintenance procedures.
An interior designer in Dubai can establish a calm appearance without introducing hard-to-clean decorative details or inaccessible service equipment. Agree how lighting scenes and controls will be used by instructors.
Price a complete studio opening scope
Include reception, storage, changing arrangements where required, services, specialist interfaces and approval coordination. Confirm the current activity route and building permissions; a studio name does not determine the complete approval process.
Before acceptance, rehearse a class setup and changeover with staff. Record unresolved items affecting circulation, comfort or daily operation and assign responsibility for closing them.
Frequently asked questions
Can mat count determine permitted capacity?
No. The reviewed layout and applicable occupancy, access and activity requirements also matter.
Is heated yoga a minor fit-out variation?
Not necessarily. It needs a specific assessment of environmental loads and building suitability.
What should be provided for an initial quotation?
A measured plan, class formats, timetable, intended capacity and any specialist environmental requirements.
References and scope
References checked on 30 October 2026. Confirm current requirements and product instructions for the actual project; these links do not constitute project approval.
Plan your healthcare and wellness interiors project with one accountable team
Send CBD Projects your yoga timetable, class formats and premises plan for a complete studio fit-out review.
Send Your Project BriefBack to BlogRelated ServiceView Real ProjectsContact CBD Projects