
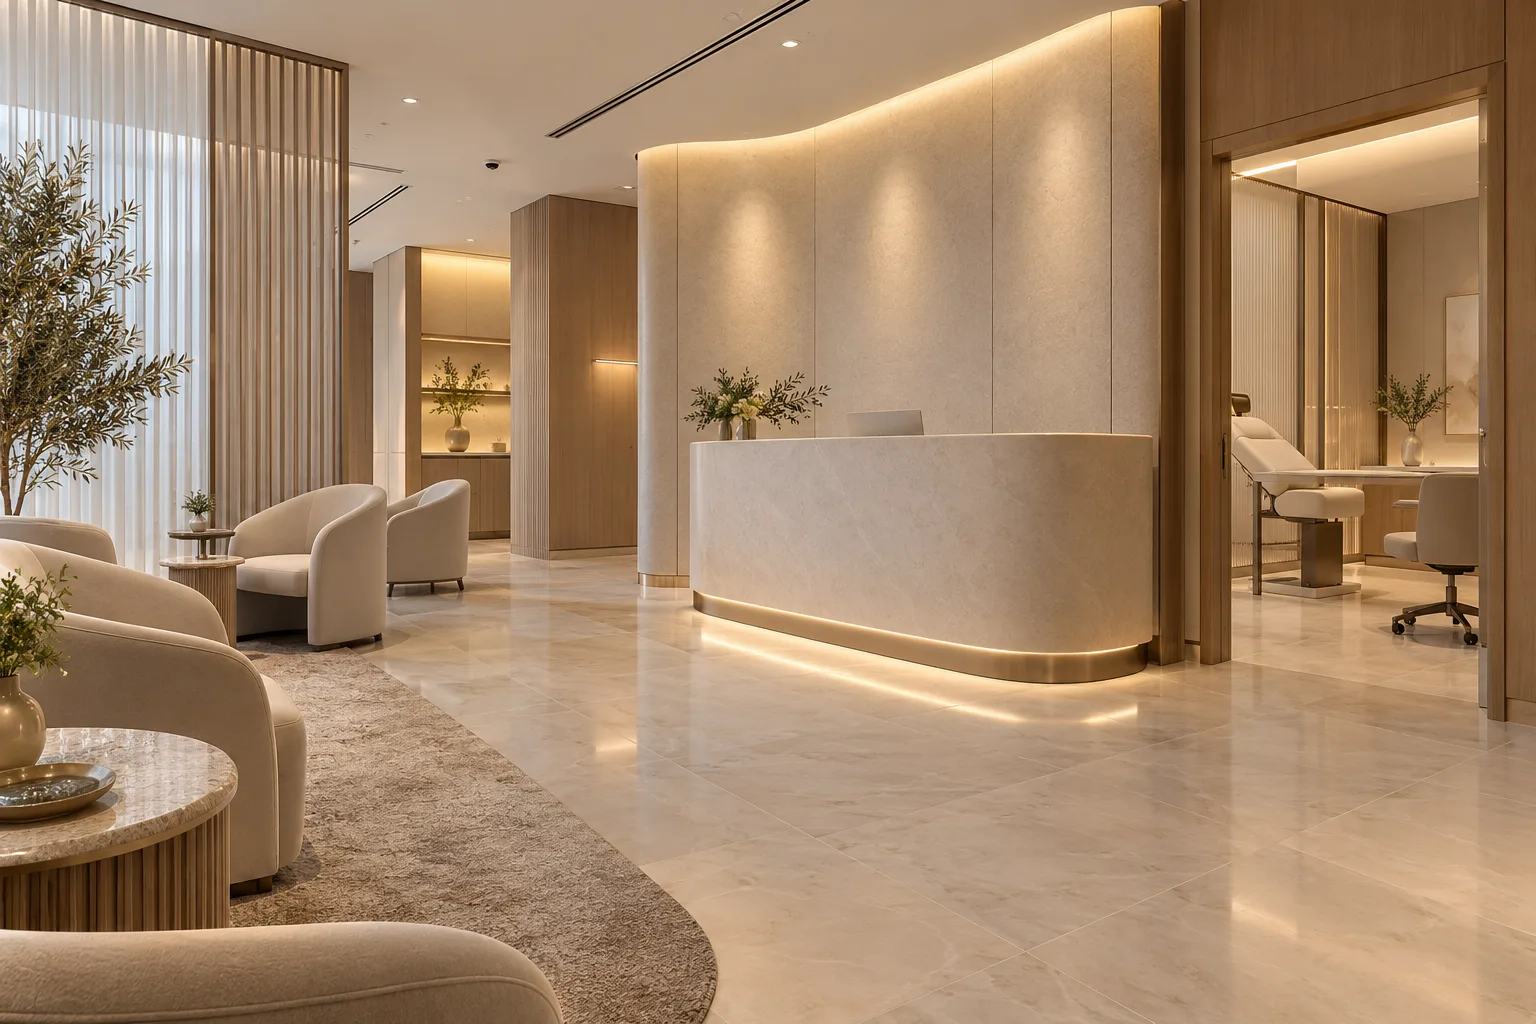
AI-generated illustrative design concept; not a completed CBD Projects project, approved drawing or technical compliance detail.
A women’s outpatient clinic may combine consultation, examination and selected diagnostic services. Its design must reflect the actual clinical scope, not a generic wellness theme. An interior designer in Dubai should work with the clinical lead to coordinate privacy, room use and equipment before developing the decorative concept.
Agree the patient journey and service list first. Review arrival, private discussion, examination and departure as connected stages, with the responsible healthcare team defining the clinical requirements.
Set a precise outpatient brief
List each intended service and the professionals and equipment involved. Distinguish consultation and assessment from activities that could change the facility classification or technical requirements. Do not infer the approved scope from the clinic’s name.
The appointed healthcare designers should use current DHA guidance where applicable. The investor should receive a room schedule tied to that reviewed brief before accepting a fit-out price.
Plan accompanying-person arrangements
Ask the operator how accompanying adults are accommodated during waiting and consultation. Identify where private conversations occur and how staff manage a change in who attends the appointment.
Test the actual furniture positions. An extra chair that fits on an empty plan may obstruct clinical working space or the route to the examination area when the room is occupied.
Coordinate examination and diagnostic interfaces
Obtain supplier requirements for the selected equipment, together with the clinical team’s examination workflow. Record access, service connections and any changing or preparation arrangements the brief requires.
Use the clinic room data sheet guide to capture these decisions. A screen, curtain and enclosed room offer different forms of separation and should not be treated as interchangeable without review.
Carry privacy through reception and circulation
Review how names, appointment details and conversations are handled at the desk. Check sightlines through doors and the route from examination spaces to public areas. Keep wayfinding clear rather than using confusing circulation to create discretion.
A commercial interior design company in Dubai should coordinate acoustics, lighting and finishes with the operating brief. Premium materials alone cannot compensate for an exposed patient journey.
Tender the reviewed scope and rehearse it
Issue room layouts, furniture, equipment boundaries and specialist requirements together. Ask the contractor to identify unresolved clinical or supplier decisions before procurement.
At handover, walk through a representative appointment with the operating team and complete the agreed technical checks. A finished interior does not replace clinical review, inspection or the permission required to operate the facility.
Frequently asked questions
Does a women’s clinic have one standard room layout?
No. The services, patient journey and equipment determine the reviewed room requirements.
Should diagnostic equipment be chosen before fit-out?
Its planning requirements should be established before affected rooms and services are finalised.
Can hospitality-style finishes be used?
Where suitable for the actual healthcare use, maintenance procedures and applicable requirements.
References and scope
References checked on 31 October 2026. Confirm current requirements and product instructions for the actual project; these links do not constitute project approval.
Plan your healthcare and wellness interiors project with one accountable team
Share your women’s outpatient service scope, equipment schedule and premises plan with CBD Projects for a coordinated clinic design review.
Send Your Project BriefBack to BlogRelated ServiceView Real ProjectsContact CBD Projects