

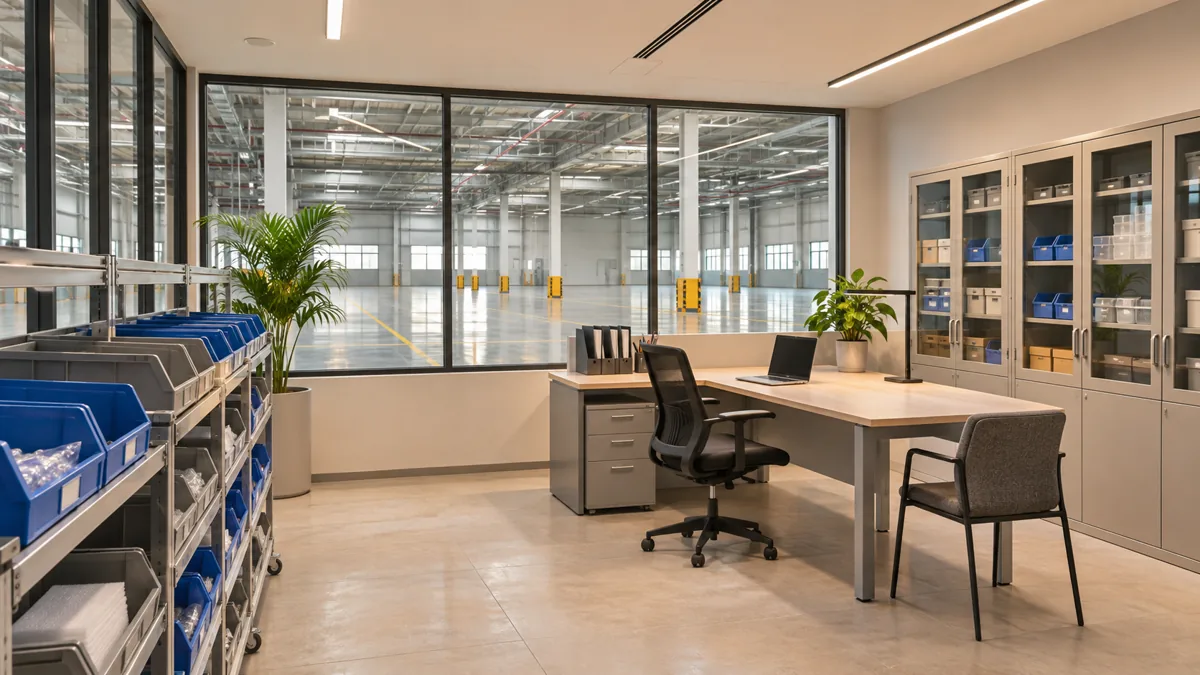
Warehouse Sensitive Non-Food Stockroom Design — interior design concept.
A stockroom can be secure and still be wrong for its contents. A decorative panel may arrive without damage but become marked during retrieval. A packaged component may fit the shelf while its protective outer container does not. Another item may need supplier-defined conditions that an ordinary warehouse corner has never been assessed to provide.
Sensitive non-food storage starts with a product brief, not a universal temperature or a more elaborate lock. This guide concerns ordinary non-food goods with identified protection needs. Hazardous materials, batteries, pharmaceuticals, food and other specialist categories need their own qualified assessment and provisions; they should not be folded into a generic sensitive-stockroom allowance.
Jump to a section 11 topics
Name the sensitivity in operational terms
Ask the product owner what can make the goods unsuitable for their intended use. The answer may concern marking, dust exposure, packaging damage, orientation or supplier-defined environmental conditions. Record the actual source of that requirement. A salesperson's description of a product as delicate does not tell the designer which condition the room must provide or how suitability will be assessed.
Keep product requirements distinct from the business's security and inventory policies. A lock addresses access; it does not establish protection from another condition. Likewise, a room advertised as climate controlled is not evidence that it meets a selected product's requirements. Qualified engineers and appropriate specialists should assess the actual goods, building and proposed installation using current supplier information.
Write a short product-family register identifying packaging, handling unit, stated conditions, responsible reviewer and unanswered questions. Do not copy one generic category across unrelated goods. A graphic insert, finished metal housing and boxed display component may have different vulnerabilities even when their outer cartons look similar from the aisle.
Keep the protective package in the capacity calculation
Measure the form in which the operator is authorised to store each item. Include protective cases, dividers, sleeves and outer cartons where they remain in place. The product owner and supplier should determine what may be removed or changed. Shelf capacity based on unpacked goods can be misleading when the accepted storage method requires a larger protected unit.
Use a hypothetical order containing several finished panels in a reusable carrier. The panels alone fit a shallow shelf; the carrier does not. Compare shelving for the actual carrier with another supplier-approved arrangement. Include the work and materials needed for any permitted change. Do not present a compact alternative as an improvement while ignoring the product-protection requirement it removes.
Review labels with the complete package in position. Staff should locate the relevant product through the operator's system without repeatedly disturbing protective material. If identification is hidden, ask the inventory and product teams to approve a better information arrangement. The designer can coordinate location and visibility without inventing a traceability method or authorising repacking.
Establish evidence before allocating a controlled room
Obtain the supplier's actual storage and handling information and ask qualified advisers which requirements affect room design. Distinguish a recommendation, a warranty condition and a project specification through the appropriate commercial and professional review. The fit-out brief needs a clear accepted basis rather than a collection of contradictory brochures filed under product care.
Where environmental equipment is proposed, the responsible engineers should define its design, monitoring and verification. This guide does not prescribe settings or claim that an enclosure creates a particular performance. The investor should know what the system is being asked to achieve, which conditions it assumes and who will accept the evidence before goods are placed into the intended arrangement.
The warehouse pre-lease technical checklist supports premises investigation. For sensitive goods, add the product-specific questions early. An ordinary unit may be a candidate, but its suitability remains a question for the actual required conditions and the professionals appointed to assess them.
Draw receiving without treating arrival as release
Ask the operator which checks and authorisations occur before goods become available stock. The relevant quality or product team should define the process. The designer needs its physical positions: arriving units, a checking surface where appropriate and a destination for goods awaiting a decision. An item crossing the stockroom door should not automatically appear ready for issue simply because no other location exists.
Follow a fictional delivery with one intact package and one package requiring clarification. Where does each wait, who owns the query and how does the next shift identify the status? The interior should support the accepted distinction without deciding whether either product is acceptable. A broad shelf marked incoming may not be enough if staff cannot distinguish pending from released goods.
Include delivery packaging and transport equipment after the goods move onward. Reusable carriers may need an operator-defined return; other packaging follows the business's approved arrangements. These objects still occupy space after receipt. The stockroom's working surface should not gradually disappear under empty cases because the brief ended when the saleable item reached its shelf.
Test retrieval with neighbouring stock still present
Choose representative packaged goods and draw the complete action of locating, retrieving and returning an item. Ask competent suppliers and advisers to establish appropriate handling requirements. The design should show what remains in place and what moves, rather than assume an operator can reach every position from a neatly filled shelf elevation.
For a hypothetical fragile display piece, retrieval may require space to set down its approved protective case. If that surface is occupied by the next delivery, the task becomes awkward despite adequate shelf capacity. Compare a dedicated handling surface, another reviewed receiving arrangement or a different layout. The product owner should confirm that the proposed sequence preserves the required protection.
Assess a partially depleted shelf as well as a full one. The accepted support or restraint arrangement should come from the responsible supplier or designer. Do not assume that removing items leaves every remaining configuration suitable. Record relevant limits so staff do not improvise a new arrangement simply because the first installed state was reviewed.
Separate access permission from product-handling authority
Ask who can enter the room, retrieve stock, change a package or release an item under the operator's governance. These permissions may differ. The physical arrangement should make the approved transaction workable without exposing sensitive operating details in public project material. A reader, key or sign cannot establish who is authorised to make a product decision.
If high-value stock needs an enclosure, use the secure storage cage guide for the issue and custody interface. That is a supporting security decision. The product's protection and environmental needs still require their own reviewed brief, even when the cage appears substantial or restricts casual access.
Test relief cover using fictional inventory records. Can an authorised colleague identify the item, its location and the approved next action without relying on the usual storekeeper's memory? If not, clarify the information and allocation with the operator. The result may require a better location reference rather than more security hardware or another cabinet.
Give returns a status before they re-enter storage
Ask the product and inventory leads how goods returning from a demonstration, installation attempt or customer query are assessed. Their condition or packaging may differ from original stock. The responsible specialists should determine acceptance and handling. The design should provide reviewed destinations, avoiding an assumption that every returned item belongs immediately beside unopened goods.
Use an illustrative returned panel whose outer case is missing. Trace the operator's authorised response and the location where it waits. The designer should not solve the problem by specifying improvised wrapping. The relevant owner must decide the appropriate next action, and the interior brief should identify the support that decision actually requires.
Keep a supplier collection distinct from an internal return. A product awaiting collection may occupy space for longer than the working team expects. Assign its location and commercial follow-up under the operator's process. A tidy stockroom needs a dependable exit for unresolved goods, not merely more shelves to hold them indefinitely.
Compare storage offers on the complete usable assembly
Give bidders the same product register, handling units and accepted requirements. Ask for actual shelf, cabinet or enclosure references and the specialist information needed for assessment. Qualified designers should review relevant loads, fixing and technical conditions. Gross dimensions and a general description such as heavy duty are insufficient to establish suitability for the proposed contents.
Identify the scope around the storage system: substrate review, supports, delivery, installation, identification and relevant engineering interfaces. If monitoring or control equipment is specified, state who supplies, configures and supports it. The client should understand what remains outside a supplier's quotation before treating the offer as a complete stockroom.
Keep product alternatives separate until reviewed. A replacement shelf or packaging system can change useful capacity and handling even if its external dimensions seem close. Ask the responsible reviewers to identify the consequence, then update the physical schedule and purchasing reference. Commercial availability is not evidence that the alternative preserves the accepted product-protection basis.
Model replenishment before calling the room full
Compare stock held immediately before and after a representative delivery. Include released goods, pending decisions, returns and packaging under the operator's process. The retail stockroom planning guide covers assortment and replenishment more broadly. Sensitive goods add a protection requirement that should remain visible in that capacity discussion.
Suppose a hypothetical delivery overlaps with a slow-moving batch awaiting customer confirmation. The room may be constrained by unresolved inventory rather than permanent lack of shelving. Ask the business to establish the next action and realistic holding need. The designer can then compare a capacity increase with another reviewed procurement or allocation arrangement, without deciding stock policy on the client's behalf.
Write down which event justifies adding capacity: another product family, a changed delivery unit or an accepted increase in stock. The trigger should identify the new physical and technical brief. A photograph of crowded shelves alone cannot distinguish genuine growth from packaging accumulated after the original operation changed.
Accept the working stockroom against its stated limits
After appropriate specialist checks, rehearse receipt and retrieval with representative packages and fictional records. Ask the product owner to confirm the operating process and competent parties to confirm their own technical evidence. A walkthrough can show whether the handling surface is usable; it cannot certify environmental performance or authorise a new product category.
Record limitations and outstanding questions beside the affected product family. An apparently complete room should not conceal a requirement the supplier has not confirmed. Keep final equipment, storage and location references accessible to authorised staff so a later replacement can start from the actual installation.
When goods, packaging or supplier requirements change, return to the relevant reviewers before placing the new product into the old arrangement. The stockroom remains useful because its protection needs and scope are understood, rather than because a sensitive-storage label implies that every non-food item belongs there.
Check variants that share a product code family
An inventory family may contain variants with different finishes or protective packages. Ask the product owner whether the storage brief distinguishes those differences. A generic reference used for purchasing may be too broad to justify one physical arrangement for everything delivered under it.
In a hypothetical display range, an uncoated structural insert and a finished decorative face arrive in similar cartons. Staff can recognise the range but may not know that the product owner requires different protection for each variant. Use the supplier's current information to establish the actual requirement, then connect the accepted variant references to locations and labels. The designer should not infer compatibility from the matching carton size or prescribe a protective treatment without the appropriate review.
Frequently asked questions
What makes a non-food stockroom sensitive?
A documented product requirement, such as protection from marking, dust or a supplier-defined condition. Establish that need with the product owner and qualified advisers rather than use a generic room label.
Can storage warehouses use one cabinet type for every product?
Only where the actual contents and operating requirements support it. Compare complete protected packages, retrieval tasks and relevant specialist requirements before standardising storage.
What should a warehouse interior design consultant verify?
Verify the project brief and information sources, then coordinate appropriate specialist assessment of the premises, storage system and equipment. The interior appointment should not invent environmental settings or product-release rules.
Does restricted access establish product suitability?
No. Security, inventory status and physical protection answer different questions. Each needs an owner and an arrangement that supports the actual goods and operation.
Plan your commercial and industrial interiors project with one accountable team
CBD Projects LLC provides interior design and fit-out coordination across Dubai and the UAE. Share your space, location, target opening date and budget range for a practical first review.
Send Your Project BriefBack to BlogRelated ServiceView Real ProjectsContact CBD Projects