
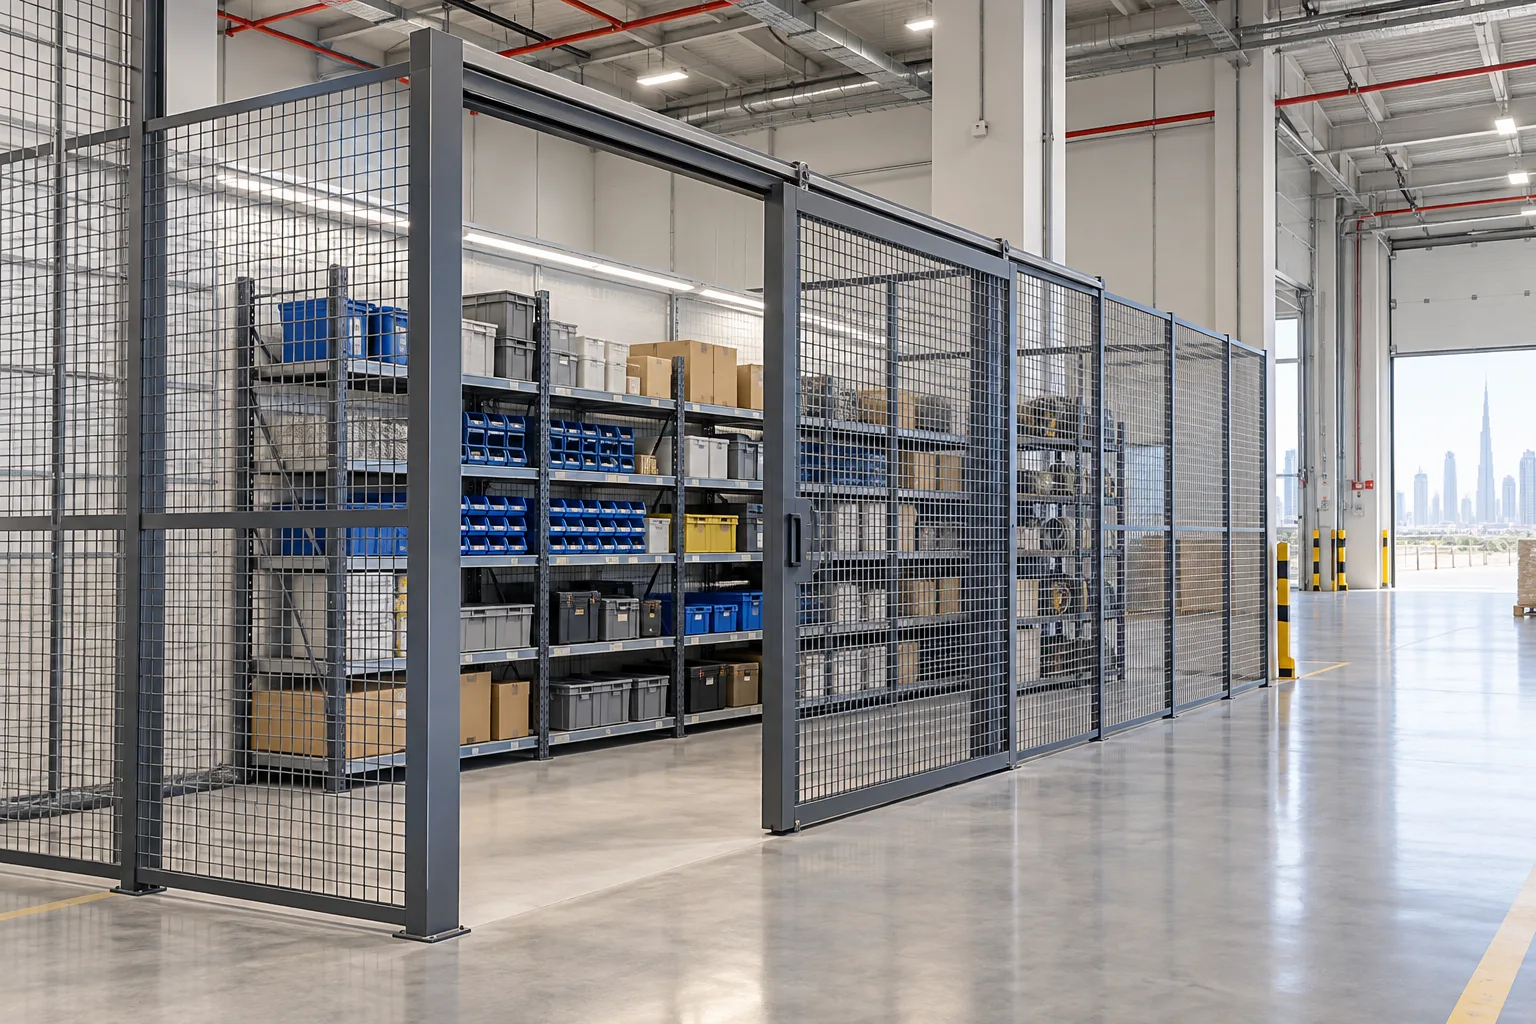
AI-generated illustrative design concept; not a completed CBD Projects project, approved drawing or technical compliance detail.
A mesh enclosure can separate controlled inventory from general warehouse stock, but a cage is only one part of the operating system. Its position can create a handling bottleneck, its gate can interrupt an aisle, and its enclosure can introduce interfaces with building systems. Begin with the inventory and access process before selecting panels.
Define what is stored, who may access it and how stock moves in and out. Coordinate the enclosure footprint, gate movement, storage arrangement and anchoring with the warehouse design team. Refer fire protection, egress and structural interfaces to the responsible specialists before installation.
Define the inventory and control objective
List the stock categories, item sizes, packaging and expected quantity. Distinguish valuable inventory, restricted-access tools, quarantined returns and regulated or hazardous goods. They do not automatically belong in the same enclosure or share the same storage requirements.
This guide concerns general secure inventory space, not a specification for hazardous materials. If goods have special storage obligations, obtain the relevant specialist advice before choosing an enclosure. Record the reason for access control so the layout supports the real objective rather than providing a visual barrier without an operating procedure.
Model receiving, picking and reconciliation
Trace the route from receipt to inspection, storage, picking and dispatch. Identify where a trolley or pallet waits while access is authorised. Avoid placing that waiting position in a main aisle. Confirm whether stock is counted inside the cage or transferred to a nearby controlled bench.
For example, a secure spare-parts store may need frequent small-item picking rather than pallet access. A larger gate is not automatically better if it consumes shelving frontage and encourages uncontrolled entry. Match the opening to the actual handling method and review it with the warehouse operator.
Coordinate the enclosure with building systems
Show panel height, any proposed top enclosure, storage height and nearby services on the coordinated layout. Ask the fire-system designer to review the effect of the arrangement rather than assuming open mesh makes every configuration acceptable. Maintain approved egress and service access.
Confirm the fixing substrate and anchoring design with the responsible party. Do not drill a floor solely from a panel supplier's generic detail without checking site conditions and permissions. Coordinate the cage with warehouse pedestrian routes and material-handling paths.
Agree access and responsibility
Define who authorises entry, who maintains access records and how access changes when staff roles change. The security and facilities teams should agree the control method and emergency arrangements. Keep sensitive access configuration in controlled operating records, not on public drawings or signage.
Allow for ordinary tasks such as inventory counts, cleaning and maintenance without leaving the gate permanently open. Where more than one team shares the enclosure, define responsibility for the handover of stock. A physical boundary does not replace transaction records or reconciliation.
Check the installed arrangement with real equipment
Walk through a normal receiving and picking cycle using the intended trolley or handling equipment. Check gate travel, threshold conditions, aisle clearance and shelving access. Confirm that the installation matches reviewed drawings and that any site changes have been accepted by the responsible designers.
Record panel and gate details, fixing information, maintenance instructions and the agreed layout. Consider future extension joints and additional shelf demand before placing permanent services against the perimeter. Broader warehouse requirements belong in the warehouse fit-out guide, not in assumptions made from the cage alone.
Frequently asked questions
Does a mesh cage automatically avoid changes to fire protection?
No. The responsible fire-system designer must review the enclosure, stored goods, storage height and surrounding systems for the specific project.
Can a secure cage be added after the warehouse opens?
It may be feasible, but installation still needs coordinated access, fixing checks, relevant permissions and a plan to protect ongoing operations.
Plan your commercial fit-out planning project with one accountable team
Send CBD Projects your warehouse plan, inventory profile and handling method for a secure-storage fit-out scope coordinated with operations.
Send Your Project BriefBack to BlogRelated ServiceView Real ProjectsContact CBD Projects