
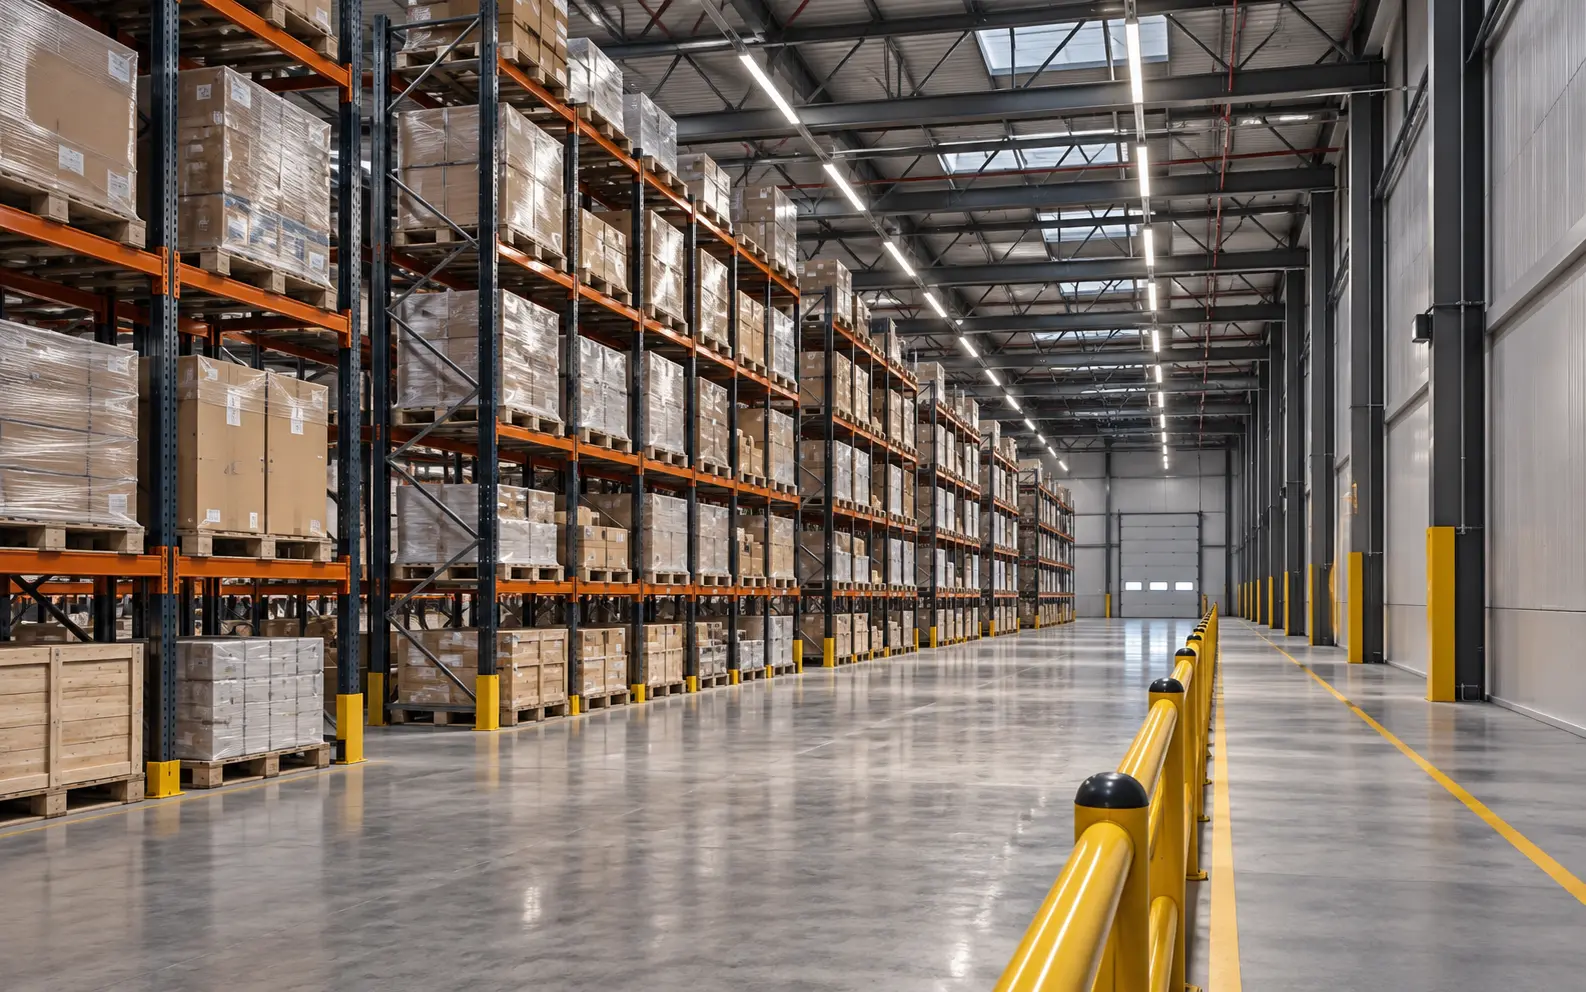
AI-generated illustrative design concept; not a completed CBD Projects project, approved drawing or technical compliance detail.
A glazed office inside a warehouse may look simple, yet gaps around doors, ceilings and services can undermine comfort. Forklift traffic, packing noise, dust and temperature differences all meet at the enclosure. The brief should define expected performance and maintenance, not just wall type.
Assess warehouse activities and environmental conditions, then coordinate the complete office envelope, access, HVAC and operational controls with qualified designers. One partition product cannot solve every pathway.
Survey warehouse conditions
Observe noise sources, dust-generating activities, vehicle routes, loading doors and operating hours. Record whether conditions change by shift or season. Specialist measurements may be needed where performance targets or worker exposure require them.
Do not position the office only for visual symmetry. Balance supervision sightlines with separation from the most disruptive activities.
Define a realistic performance brief
State which rooms need concentration, calls or meetings and which can tolerate more background activity. Set acoustic and environmental criteria through the responsible consultants. Avoid promising “soundproof” glazing or dust-free conditions without a complete engineered solution.
Review the office as part of the warehouse fit-out guide, including fire, access and operational requirements.
Coordinate the complete enclosure
Assess walls, glazing, doors, ceilings, floors and service penetrations together. Sound and air can travel through gaps or shared voids around a high-performing panel. Coordinate seals, junctions and approved fire-stopping details.
Door selection and user behaviour matter. A frequently propped-open door can defeat the design, so place access sensibly and provide operational controls that staff can follow.
Separate and condition air appropriately
The responsible mechanical engineer should evaluate heat loads, outside air, pressure relationships, filtration and maintenance from actual conditions and applicable requirements. Do not extend a warehouse grille into the office without design review.
Provide safe access to filters, controls and equipment. Coordinate condensate or other services before closing ceilings, and record who maintains each system.
Test with operations running
Inspect the enclosure and commission services under representative warehouse activity, not only during a quiet handover. Check doors, seals, temperature control and any specified acoustic or environmental tests.
Explain design limits to users and monitor complaints after occupation. Changes to warehouse processes or equipment may require the interface to be reassessed.
Frequently asked questions
Will double glazing make a warehouse office soundproof?
No. Performance depends on the whole construction, junctions, doors, ceilings, services and source conditions.
Can the office share warehouse air-conditioning?
Only if the responsible engineer confirms the arrangement meets the actual loads, air-quality and operating requirements.
Plan your commercial fit-out planning project with one accountable team
Share your warehouse activities, office headcount and operating hours with CBD Projects for coordinated office-enclosure planning.
Send Your Project BriefBack to BlogRelated ServiceView Real ProjectsContact CBD Projects