
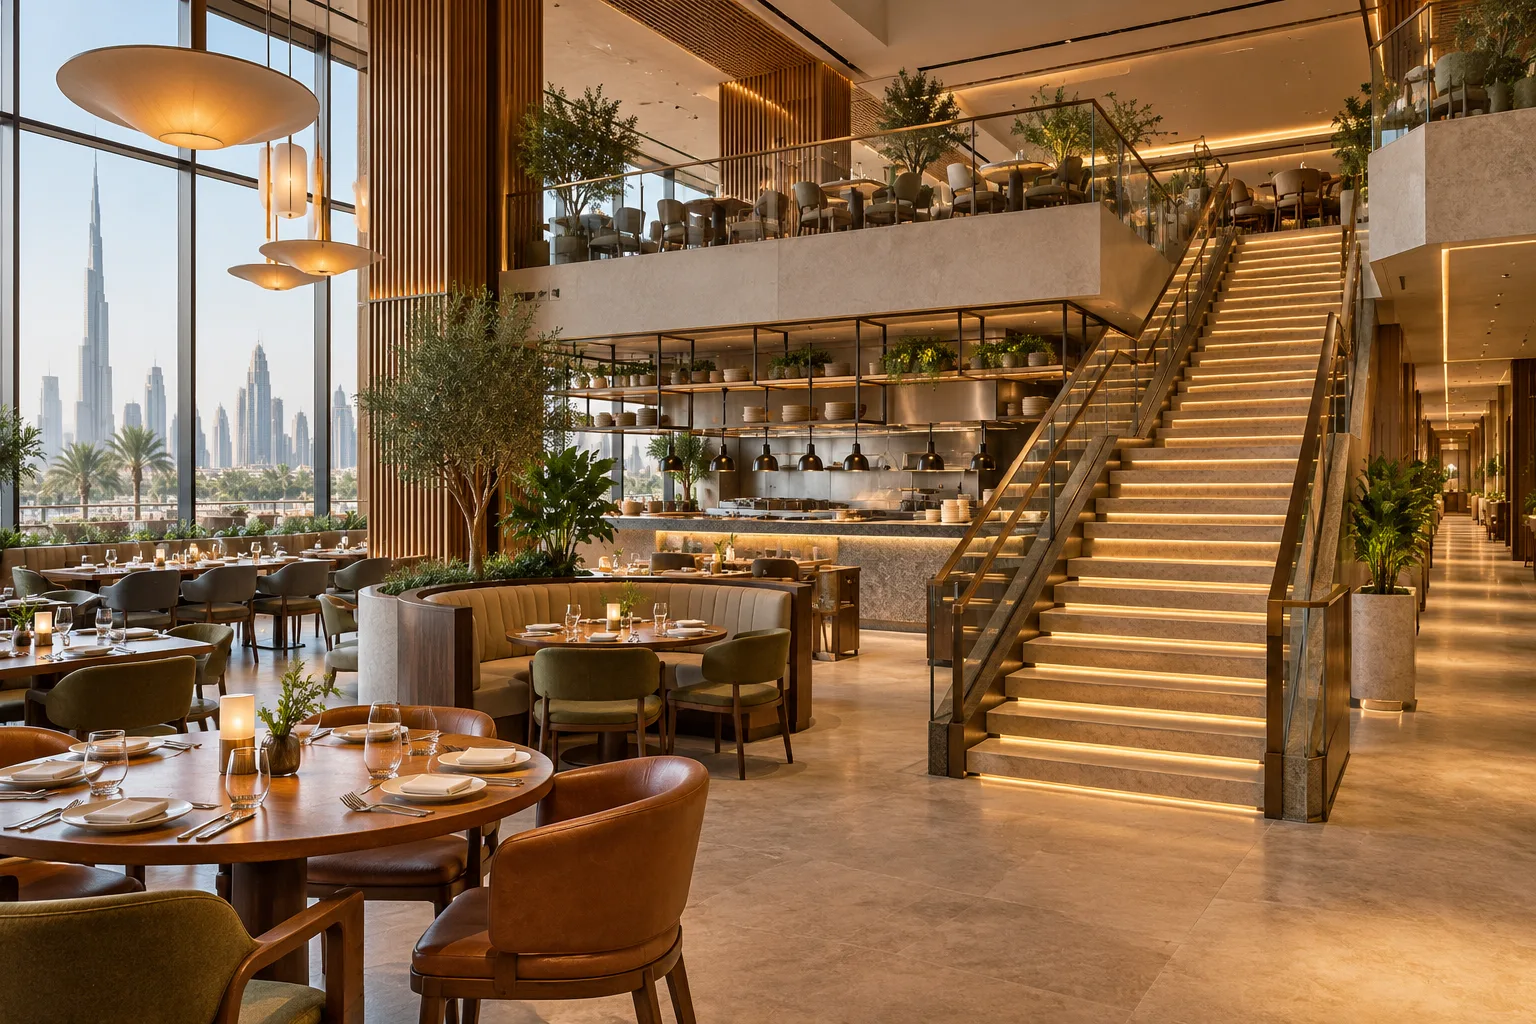
AI-generated illustrative design concept; not a completed CBD Projects project, approved drawing or technical compliance detail.
A restaurant over two levels can create distinct dining settings, but vertical movement changes the operation. Kitchen location, service routes and guest access need early coordination. An interior design firm in Dubai should test the full service sequence before treating the upper floor as additional revenue-generating seats.
Map guest and staff movement between floors, then coordinate the kitchen, support spaces and any specialist vertical-transport systems. Assess both floors as one operating facility.
Define the role of each floor
Ask the operator whether the levels serve the same menu and service style or different functions. Identify simultaneous occupancy and any private-event use. Keep the capacity assumptions tied to the reviewed layouts.
An upper dining room may create different staffing and replenishment demands from a ground-floor extension. Record those operating consequences before finalising table numbers.
Review guest access and circulation
Have the responsible designers assess stairs, lifts, accessible routes and safety requirements for the actual building. Check how arriving guests find their table and how queues interact with vertical circulation.
A dramatic staircase is not a complete access strategy. Its architectural appearance must be coordinated with the applicable technical and operational requirements.
Test food delivery and clearing
Trace the movement from preparation to tables and back to the relevant support areas. Ask the operator and kitchen specialists to assess travel, holding and staff interfaces.
If a food-service lift or other specialist equipment is proposed, obtain its installation, safety and maintenance requirements early. Do not assume it can be inserted later into an already coordinated layout.
Distribute support spaces intentionally
Review service stations, supplies and staff tasks on each level. Identify which functions can be shared and which need local provision. Include storage and maintenance access in the complete area schedule.
Use the waiter-station design guide for the detailed interface. Repeated trips between floors can expose gaps that are invisible in separate furniture plans.
Tender and rehearse the combined operation
Issue the coordinated layouts, services and specialist packages together. A commercial fitout company in Dubai should identify vertical interfaces and building modifications explicitly. Confirm the applicable food and building permissions.
Before acceptance, rehearse a busy service across both levels with staff. Record problems in movement, replenishment and controls rather than assuming each floor passing a visual inspection proves the whole restaurant works.
Frequently asked questions
Can the upper floor simply repeat the ground-floor layout?
Not necessarily. Access, service routes and support needs may differ.
When should a food-service lift be considered?
During feasibility and coordination, before structural and service layouts are fixed.
What is the useful handover exercise?
A representative service sequence involving both floors and the shared kitchen and support areas.
References and scope
References checked on 1 November 2026. Confirm current requirements and product instructions for the actual project; these links do not constitute project approval.
Plan your retail and hospitality fit-out project with one accountable team
Send CBD Projects your two-level premises plans, menu and service model for an integrated restaurant fit-out assessment.
Send Your Project BriefBack to BlogRelated ServiceView Real ProjectsContact CBD Projects