
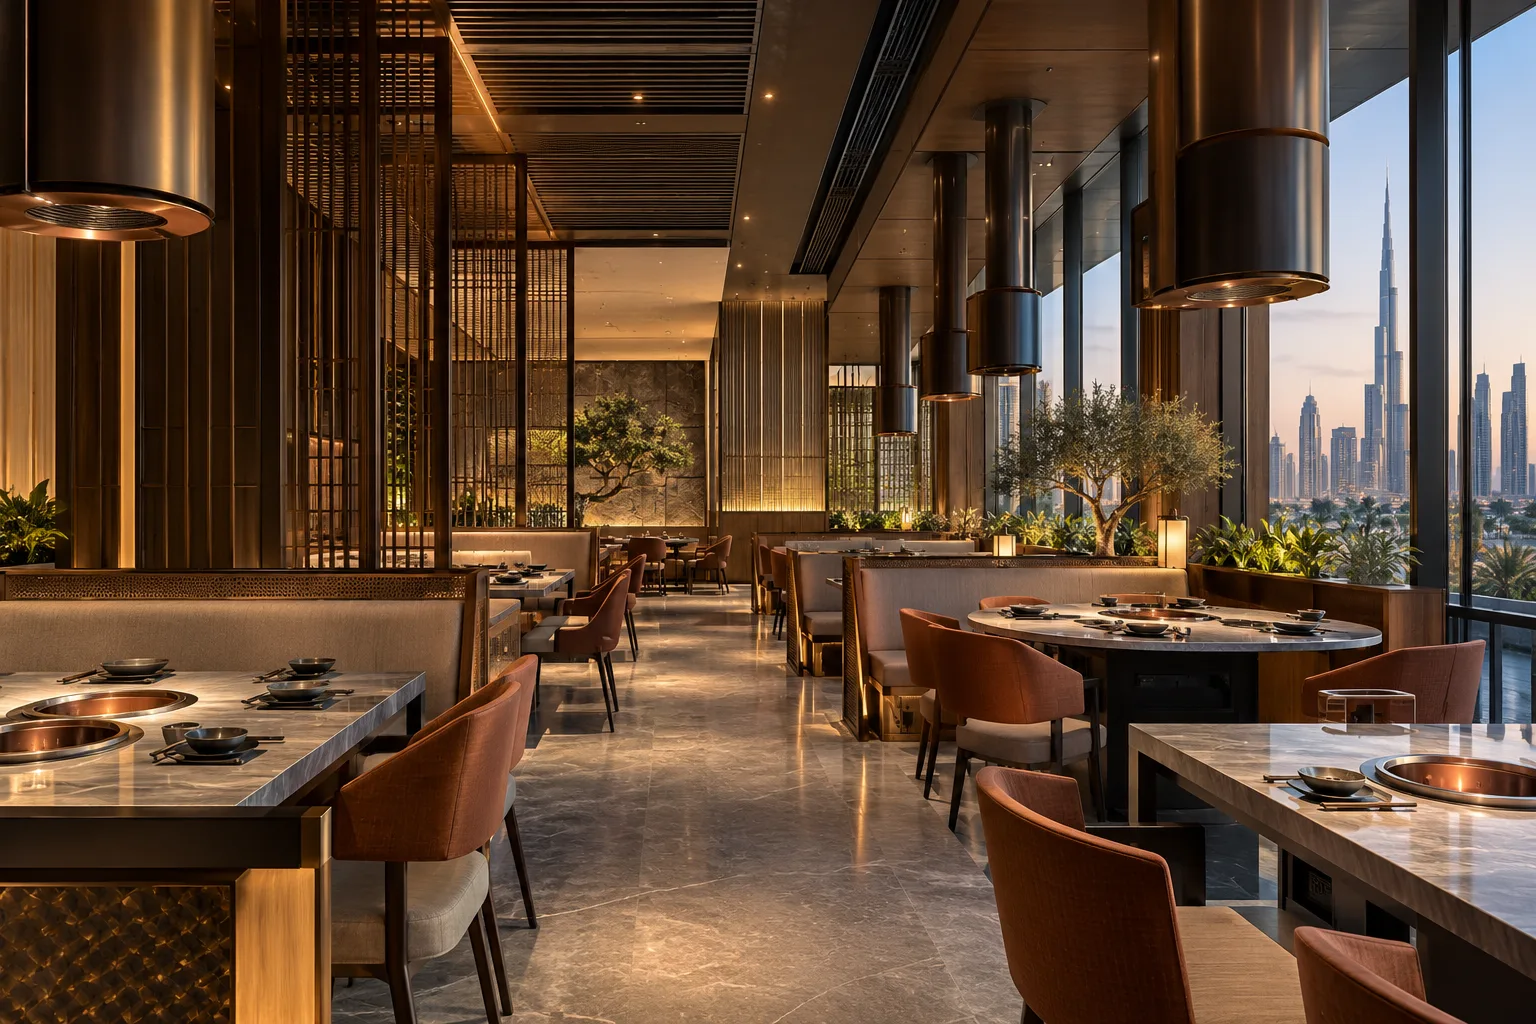
AI-generated illustrative design concept; not a completed CBD Projects project, approved drawing or technical compliance detail.
In a hotpot restaurant, cooking moves into the dining room. That changes the design brief from ordinary table seating to a coordinated equipment and service layout. A commercial interior design company in Dubai should work with the operator, kitchen specialist and MEP designers before confirming covers.
Select the table-cooking system and operating model first. Then test utilities, ventilation, safe service access and cleaning before fixing the dining layout or fit-out budget.
Define the dining operation
Record group sizes, table turnover, individual or shared cooking arrangements and how ingredients reach the table. Identify any self-service component. The selected menu and preparation processes should guide the food-layout review using the applicable Dubai Municipality requirements. A generic restaurant layout does not resolve the risks and interfaces of cooking at each table.
Coordinate the actual cooking equipment
Obtain technical information for the selected units, including power or other supply needs, controls, installation clearances and maintenance access. Ask the qualified designers to determine ventilation and safety provisions. Avoid choosing decorative tabletops before confirming equipment cut-outs and the way services reach them.
Test service movement with occupied tables
Draw chairs in use and staff carrying ingredients, hot items and clearing loads. Check whether circulation remains workable during peak service. A table plan that maximises seats while leaving no practical service route can reduce operating performance. Review the restaurant seating balance guide alongside the equipment plan.
Make cleaning and replacement accessible
Agree how spills, removable components and routine cleaning are managed under the operator’s food-safety procedures. Ensure technical access does not require dismantling unrelated joinery. Ask suppliers how a failed cooking unit is isolated and replaced while surrounding tables remain protected. These requirements belong in the tender, not a post-opening repair discussion.
Compare complete system costs
Separate dining equipment, furniture integration, MEP distribution, ventilation and specialist commissioning. Price the agreed number and type of cooking tables explicitly. Where a bidder proposes an alternative system, require a coordinated review of its utility and operational implications. Construction handover must be followed by the applicable food-business readiness and approvals process.
Frequently asked questions
Can ordinary restaurant tables be adapted later?
Only after checking equipment integration, utilities, safety and the applicable design requirements.
Does each table need the same ventilation solution?
The appointed specialists should determine the solution for the selected equipment and building.
What drives the fit-out comparison?
The number and type of cooking stations, their services and the coordinated dining operation.
References and scope
References checked on 2 November 2026. Confirm current requirements and product instructions for the actual project; these links do not constitute project approval.
Plan your retail and hospitality fit-out project with one accountable team
Send CBD Projects your hotpot operating concept, equipment preferences and candidate premises plan for a coordinated fit-out scope review.
Send Your Project BriefBack to BlogRelated ServiceView Real ProjectsContact CBD Projects