
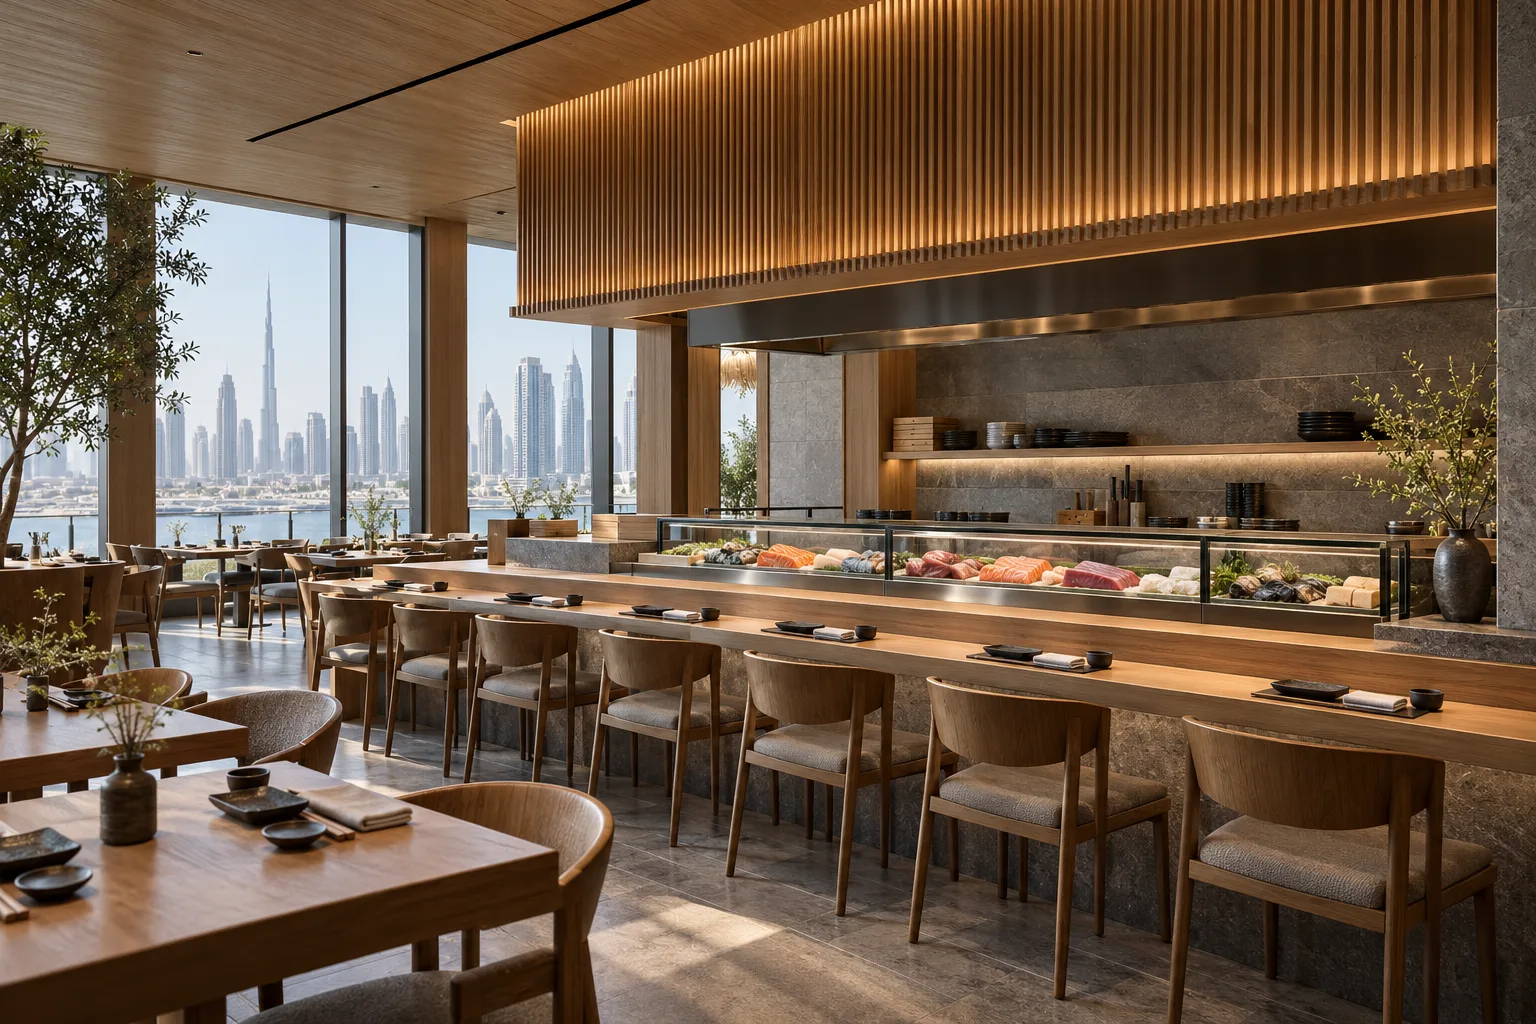
AI-generated illustrative design concept; not a completed CBD Projects project, approved drawing or technical compliance detail.
A sushi counter is both a guest experience and a working food-preparation area. Its appearance should follow a precise operating brief, including what is prepared in view and what is handled elsewhere. An interior design firm in Dubai should coordinate the counter with the kitchen specialist from the start.
Define the preparation workflow, equipment and service model before designing the guest-facing joinery. Have the operator’s food-safety team establish the applicable handling and storage provisions.
Write the preparation sequence
Record receiving, storage, preparation, assembly, service and clearing activities for the actual menu. Identify work performed at the counter and work kept in the main kitchen. Dubai Municipality’s food resources provide the applicable reference route; the responsible food-safety team should determine detailed procedures rather than relying on a decorative restaurant concept.
Select display and preparation equipment
Obtain supplier information for refrigerated displays, workstations and other selected equipment. Review ventilation around equipment, electrical connections and service access. Decorative cladding should not obstruct required heat rejection or maintenance. Confirm equipment dimensions before finalising the counter height, customer seating and joinery fabrication.
Balance visibility with working space
Test the chef’s reach, supply access and guest sightlines using the actual equipment arrangement. A dramatic open counter should not force staff to cross public circulation for routine replenishment. Provide a coordinated route to the main kitchen and identify how used items return without disrupting presentation and service.
Design for the intended dining rhythm
Decide whether the offer is a short counter experience, longer hosted service or a mixture with conventional tables. Use the expected group sizes and service sequence to test seating. The chef’s counter guide covers guest-facing coordination; this sushi brief adds the selected preparation and refrigerated-equipment interfaces.
Tender the counter as a coordinated assembly
Identify which parts are supplied by the joinery contractor, kitchen vendor and MEP contractor. Include access panels, supports, connections and commissioning responsibilities. Review sample finishes for suitability with the relevant specialists. Before opening, rehearse replenishment and clearing with the operating team and complete the required food-establishment approvals.
Frequently asked questions
Can the counter be designed before the menu?
A preliminary concept is possible, but the final layout needs the actual preparation and equipment brief.
Who defines food handling requirements?
The operator’s qualified food-safety team using applicable requirements.
Is a display cabinet only a furniture item?
No. Its installation, utility and maintenance requirements must be coordinated.
References and scope
References checked on 2 November 2026. Confirm current requirements and product instructions for the actual project; these links do not constitute project approval.
Plan your retail and hospitality fit-out project with one accountable team
Share your sushi menu, counter-service model and kitchen equipment schedule with CBD Projects for an integrated restaurant design brief.
Send Your Project BriefBack to BlogRelated ServiceView Real ProjectsContact CBD Projects