
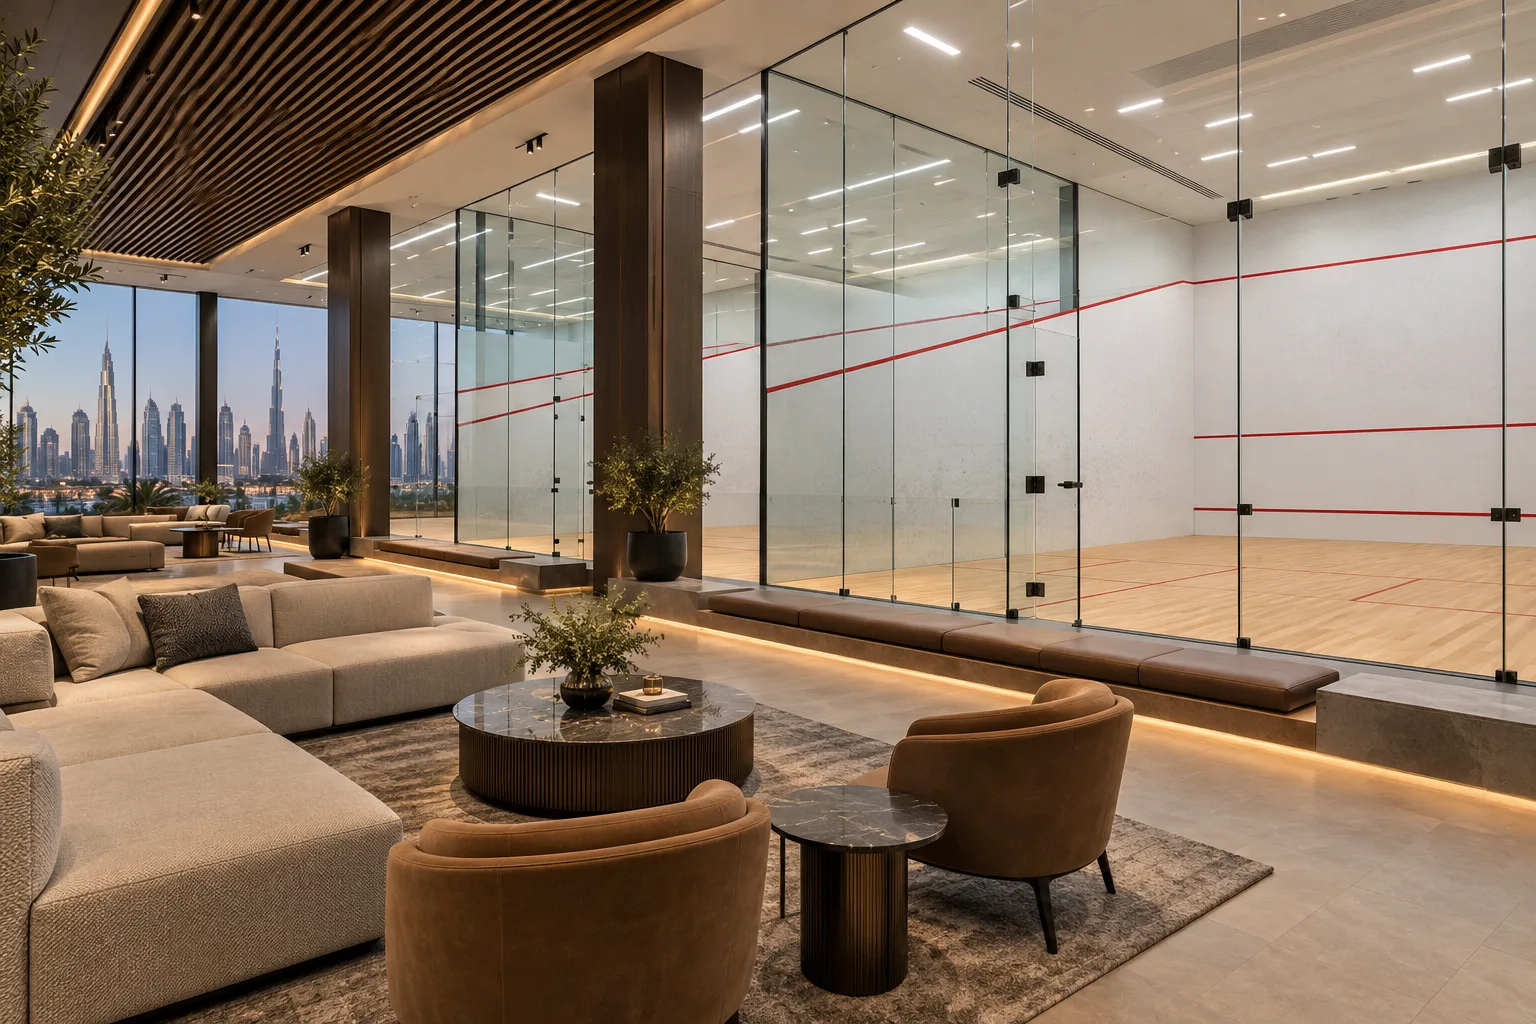
AI-generated illustrative design concept; not a completed CBD Projects project, approved drawing or technical compliance detail.
A squash club depends on specialist courts and a workable member experience around them. Treating the court supplier and fit-out contractor as unrelated packages can leave important interfaces unresolved. An interior design firm in Dubai should establish their boundaries early in the project.
Define the court system and intended club use before finalising reception and amenities. Coordinate structure, environment, viewing and maintenance through the responsible specialist teams.
Describe everyday and event use
Ask the operator whether the club is primarily for casual bookings, coaching, competitions or a combination. Identify accompanying visitors and any spectator arrangements. Confirm the applicable activity requirements for the proposed use.
An occasional event should not be assumed to fit simply because the normal booking layout works. Record additional circulation, support and operational questions for review.
Obtain a complete specialist court brief
Request the supplier’s requirements for dimensions, structure, floor, walls, glazing and installation conditions. Have qualified designers confirm the building’s suitability and necessary interfaces.
Do not use decorative wall specifications or a general timber floor allowance as substitutes for the selected court system. The tender should identify the approved specialist package and any unresolved choices.
Review viewing and member circulation
Map reception, waiting, court entry and departure. Position viewing or lounge areas without creating conflicts at court entrances or maintenance access. Have the responsible team establish applicable access and safety provisions.
A commercial interior design company in Dubai can develop the surrounding club experience while preserving the specialist requirements. Furniture should be tested in occupied arrangements, not only on an empty plan.
Coordinate services and maintenance
Ask the relevant specialists to establish lighting and environmental conditions. Show how equipment is serviced and how specialist court components can be inspected or replaced.
Document who controls and maintains each system after handover. A concealed service that looks tidy but cannot be reached can create an avoidable operating problem.
Set one installation and acceptance sequence
Agree when the building and substrate are ready for the court installer. Coordinate protection, adjacent finishing and final specialist checks. Include club amenities and any ancillary activities in the wider approval review.
Ask the fit-out company in Dubai to distinguish its general works from court-system verification. Both must be completed, alongside the relevant operational requirements, before the club is treated as ready for users.
Frequently asked questions
Can a standard room be converted into a squash court?
Only after the specialist system and building requirements are assessed.
Should court supply and fit-out be coordinated together?
Yes. Their structural, service, sequencing and acceptance boundaries are interconnected.
What changes when spectators are expected?
Viewing, circulation, support and applicable occupancy arrangements need specific review.
References and scope
References checked on 1 November 2026. Confirm current requirements and product instructions for the actual project; these links do not constitute project approval.
Plan your healthcare and wellness interiors project with one accountable team
Send CBD Projects your squash-club model, supplier requirements and premises information for an integrated court-and-interior scope review.
Send Your Project BriefBack to BlogRelated ServiceView Real ProjectsContact CBD Projects