
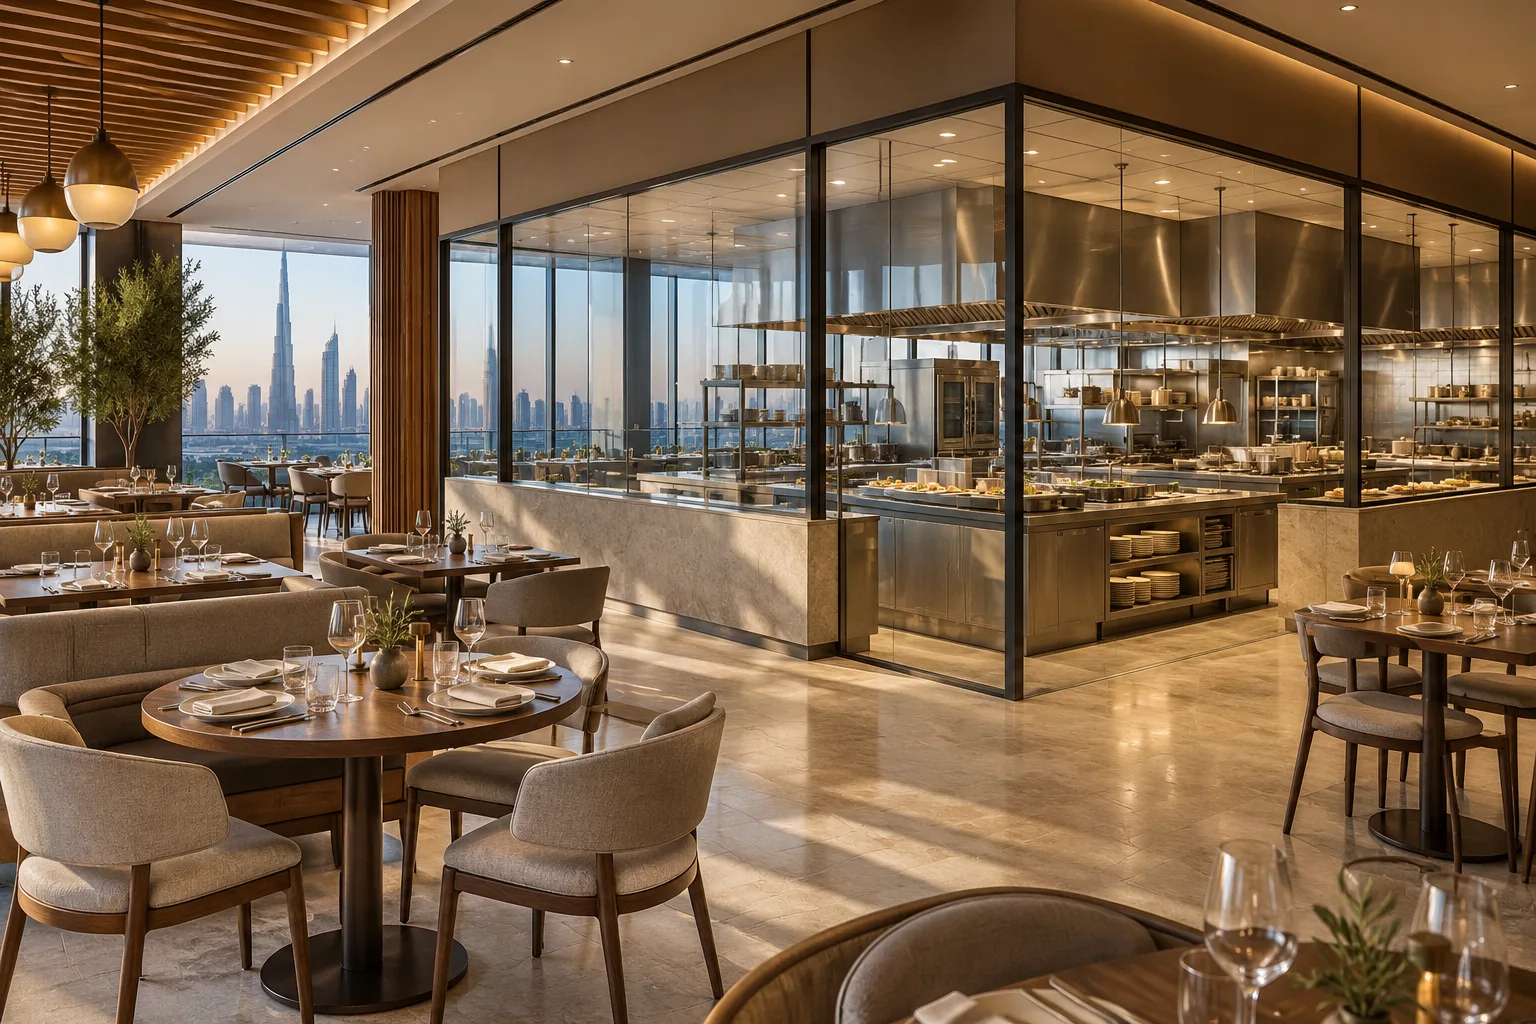
AI-generated illustrative design concept; not a completed CBD Projects project, approved drawing or technical compliance detail.
A restaurant concept built around charcoal or wood-fired cooking can impose requirements far beyond a standard kitchen allowance. The premises must suit the actual equipment and proposed operation. A commercial interior design company in Dubai should coordinate feasibility with qualified kitchen, engineering and fire-safety specialists before the investor commits.
Define the cooking equipment and fuel model, then confirm the building and approval implications. Do not assume that an existing restaurant extraction connection is suitable for a different cooking method.
Specify the intended cooking process
Obtain the menu and proposed equipment from the chef and kitchen specialist. Identify the actual fuel and operating requirements rather than relying on a broad description such as live-fire dining.
Have the responsible advisers confirm whether the proposal can be accommodated and permitted in the selected premises. The interior concept should follow that decision, not create pressure to approve an unsuitable installation.
Assess extraction and building routes
Ask qualified engineers to review the equipment-specific exhaust and related systems, routing, discharge and maintenance interfaces. Obtain the landlord’s requirements for the actual building.
The restaurant kitchen MEP guide provides the wider coordination framework. A visible duct or a previous tenant’s kitchen does not establish capacity or suitability for the new proposal.
Assign specialist safety responsibilities
Identify the qualified parties responsible for fire-safety design, equipment installation and the applicable inspections. Include any fuel handling and operational interfaces identified by those specialists.
This guide does not specify clearances, suppression systems or fuel-storage arrangements. Those decisions require equipment-specific assessment and the relevant approvals; they cannot be inferred from a restaurant photograph.
Coordinate the guest-facing design
Decide whether the cooking process is visible to guests and how the specialist requirements affect partitions, glazing, counters and staff routes. Keep maintenance access and operating space in the detailed drawings.
An interior designer in Dubai can create a distinctive dining experience while respecting the technical boundary. Decorative screens should not conceal unresolved access or service requirements.
Price the complete concept before award
Ask the fit-out company in Dubai to separate specialist equipment, engineered systems and general interior works. Record unresolved landlord or authority conditions as decision risks.
Confirm the applicable food-establishment and building process, then coordinate testing and supplier acceptance before opening. A generic restaurant rate per square foot is not a reliable substitute for this defined scope.
Frequently asked questions
Can an existing restaurant automatically accommodate charcoal cooking?
No. The equipment, extraction, safety and building conditions need specific review.
Who defines fire-safety provisions?
The appropriately qualified specialists and relevant approval process for the actual installation.
When should feasibility be checked?
Before lease commitment and before dependent equipment or interior packages are ordered.
References and scope
References checked on 1 November 2026. Confirm current requirements and product instructions for the actual project; these links do not constitute project approval.
Plan your retail and hospitality fit-out project with one accountable team
Send CBD Projects your cooking concept, equipment data and shortlisted premises for a specialist-interface fit-out review.
Send Your Project BriefBack to BlogRelated ServiceView Real ProjectsContact CBD Projects