
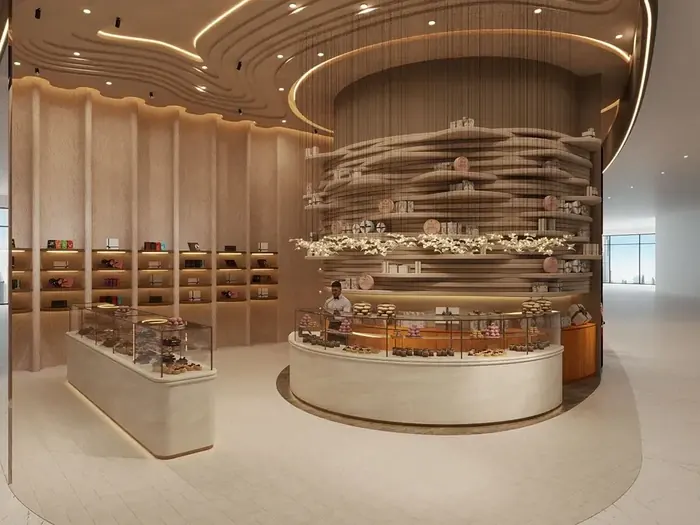
A sales environment should connect the development story, physical model, digital content, consultation and furnished experience.
A property sales gallery must communicate a development quickly and credibly. Visitors need to understand the location, architecture, amenities, plans, finishes and lifestyle while moving naturally from arrival to consultation and commitment.
The design should support the sales team and brand without allowing screens, models or decoration to compete for attention.
Plan the buyer journey first: arrival, orientation, development story, model or digital presentation, unit selection, material review, private consultation and follow-up. Coordinate brand, lighting, audiovisual systems, furniture, storage, accessibility, sales technology and operational support around that sequence.
Map the visitor and sales journey
Define appointment and walk-in patterns, group sizes, VIP requirements, waiting, presentation formats and sales stages. Create a clear sequence without forcing every visitor through the same experience.
Provide private and open consultation settings, document areas, refreshments, storage and staff support. The layout should let the team move between storytelling and detailed discussion smoothly.
Integrate models, media and materials
Coordinate physical models, interactive screens, projection, unit plans, material libraries and sample displays with viewing distances, power, data, cooling and maintenance access.
Use lighting to guide attention and represent finishes accurately. Avoid glare on screens and glass. Samples should be organised, labelled and replaceable as specifications evolve.
Design the show apartment as evidence
The show apartment should demonstrate proportion, storage, furniture planning, lighting and the intended lifestyle while remaining honest about unit dimensions and specifications.
Coordinate styling, window treatments, artwork, accessories and operational maintenance. Durable selections and concealed storage help the space remain presentation-ready during heavy viewing periods.
Protect the opening deadline
Sales launches often have fixed marketing commitments. Freeze critical design decisions early, identify long-lead models, audiovisual equipment, furniture and bespoke joinery, and create staged review dates.
Complete testing, content loading, cleaning, styling and staff familiarisation before opening. A visually complete room is not ready if screens, controls, lighting scenes or sales systems are unfinished.
Frequently asked questions
What is the difference between a sales gallery and showroom?
A sales gallery is structured around the property-buying journey, often combining brand, models, media, samples and consultation.
Can a sales gallery be temporary?
Yes. Temporary environments still require safe services, durable finishes, clear logistics and a planned removal or reuse strategy.
Should the show apartment match the sale specification?
Representations, dimensions and included specifications should be communicated accurately and coordinated with the developer sales information.
Plan your sales gallery interior design project with one accountable team
CBD Projects LLC provides interior design, space planning, authority coordination, MEP, joinery and turnkey fit-out delivery across Dubai and the UAE. Share your space, location, target opening date and budget range for a practical first review.
Send Your Project BriefBack to BlogRelated ServiceView Real ProjectsContact CBD Projects