
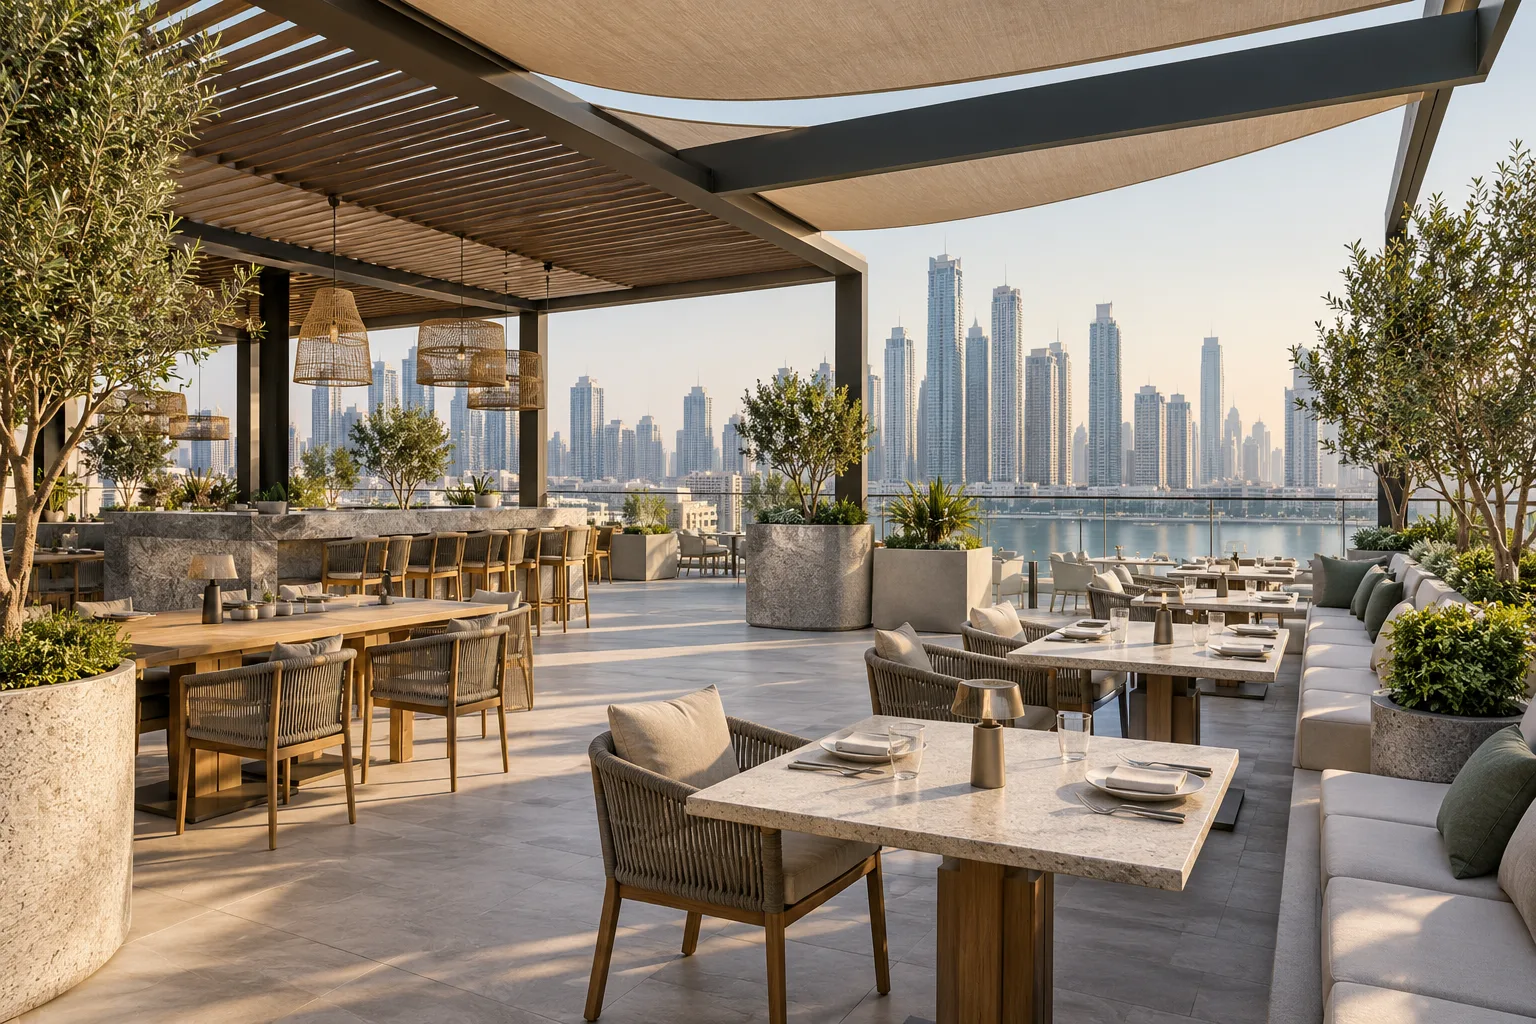
AI-generated illustrative design concept; not a completed CBD Projects project, approved drawing or technical compliance detail.
A rooftop restaurant depends on more than a view and outdoor furniture. Guests, supplies, services and maintenance all need workable connections to the building. A commercial interior design company in Dubai should coordinate the rooftop concept with the responsible structural, building-services and safety specialists early.
Confirm permitted use and building feasibility before committing to a seating plan. Review access, loads, services and environmental exposure together rather than treating the roof as an ordinary restaurant floor.
Verify use and landlord conditions
Explain the intended restaurant operation, hours and ancillary activities to the relevant building and licensing advisers. Confirm what alterations and operating arrangements are permitted. Do not assume an accessible roof is approved for public dining.
Record the actual jurisdiction and approval route for the building. A district name does not establish which permissions apply to a particular rooftop proposal.
Assess structure and external exposure
Have qualified engineers review proposed loads, enclosures, shading and attachments. Assess waterproofing and drainage interfaces without assuming existing roof details can accommodate the new works.
This is not a structural design guide. Furniture, planters and shade structures should be evaluated through the responsible specialists rather than selected solely from a mood board.
Trace guests, supplies and waste
Review arrival, lifts, stairs and service movement with the building team. Identify routes for deliveries, kitchen supplies, clearing and maintenance. Ask the responsible designers to establish applicable access and safety provisions.
A lift that comfortably carries guests may not suit large equipment delivery or the restaurant’s supply schedule. Check the full operating cycle before treating access as resolved.
Coordinate kitchen and weather strategy
Define whether food is prepared on the roof or elsewhere and identify the resulting service interfaces. Have engineers assess equipment connections, extraction where relevant and environmental requirements.
The restaurant terrace guide covers external dining details. A rooftop venue additionally needs whole-building coordination and a realistic approach to weather-related operating conditions.
Compare a complete feasibility scope
Ask the fit-out contractor in Dubai to identify specialist works, building modifications and general interior items separately. Confirm the relevant food-establishment process and other required permissions.
Before investment approval, record unresolved dependencies and the evidence needed to close them. A concept rendering should communicate the design direction without implying that the rooftop has already been approved for operation.
Frequently asked questions
Is a roof terrace automatically suitable for a restaurant?
No. Use, structure, access, services and permissions need review.
Should furniture and shading be selected before engineering?
Their requirements should be coordinated with engineering before commitment.
What makes a rooftop budget different?
Building interfaces and specialist external works may materially affect the scope.
References and scope
References checked on 1 November 2026. Confirm current requirements and product instructions for the actual project; these links do not constitute project approval.
Plan your retail and hospitality fit-out project with one accountable team
Share your rooftop concept, building drawings and operating model with CBD Projects for a coordinated feasibility and fit-out review.
Send Your Project BriefBack to BlogRelated ServiceView Real ProjectsContact CBD Projects