
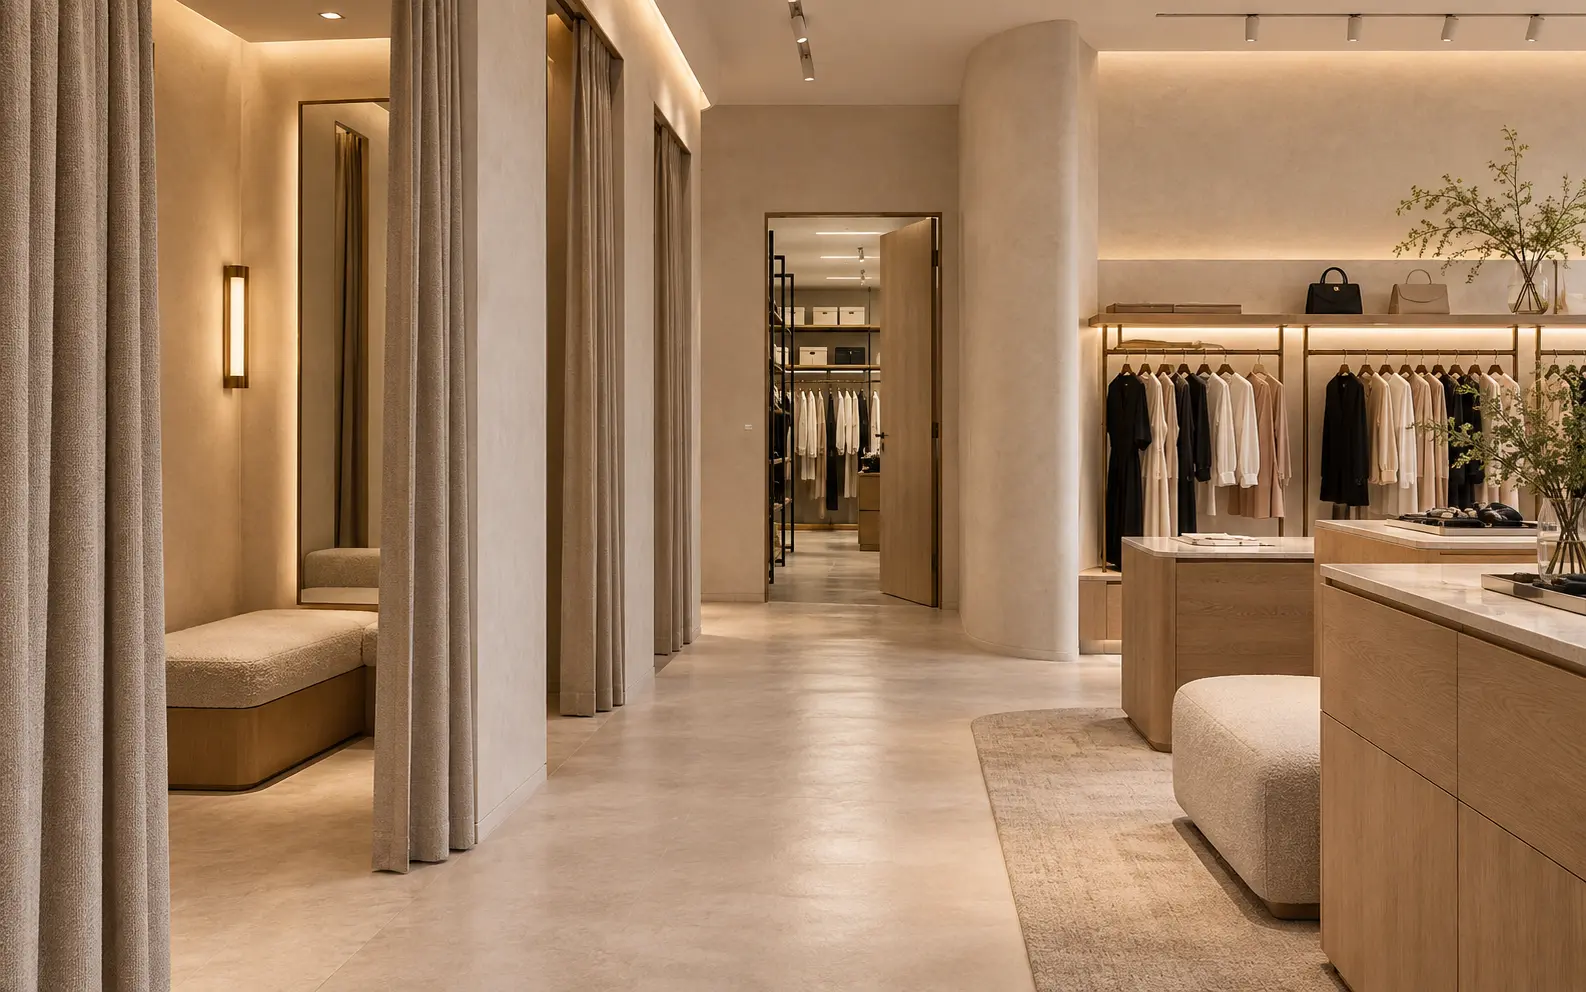
AI-generated illustrative design concept; not a completed CBD Projects project, approved drawing or technical compliance detail.
A window display is expected to change regularly, yet access is often blocked by fixed plinths, glazing details or merchandise. Staff then climb over displays or dismantle finished joinery to replace a lamp or graphic. Changeover must be part of the design brief.
Map how people, products and tools enter the display, where they work and how services are isolated. Coordinate doors, removable panels, lighting access and storage with the shopfront and landlord requirements.
Define the display calendar
List typical campaign frequency, product sizes, graphic formats and lighting changes. Include emergency repairs and cleaning, not only scheduled visual-merchandising visits.
Frequent changeovers justify more robust access and reusable fixing systems than a mostly permanent showroom display.
Prove the access route
Show the approach from stockroom or sales floor to every display zone. Check door swings, narrow gaps, plinth heights and glazing. Use the largest regular prop or product to test movement.
Keep the route clear of customer circulation during trading or define an approved out-of-hours process.
Coordinate lighting and controls
Position track lights, drivers, outlets and controls where trained staff or contractors can access them without damaging displays. The electrical designer should confirm safe isolation and connection arrangements.
Avoid hiding serviceable components behind permanently fixed decorative panels.
Use repeatable fixing zones
Provide controlled hanging, magnetic, rail or other approved systems suited to expected loads. Coordinate backing and services so seasonal drilling does not risk concealed utilities.
Link fixture support to the retail display backing guide and hand over fixing limitations.
Rehearse a changeover
Before opening, remove and reinstall representative graphics, props and products using the final access route. Check floor and glazing protection, waste handling and storage for reusable parts.
Record lessons in the visual-merchandising manual. A display that photographs well but cannot be maintained will quickly lose value.
Frequently asked questions
Should window-display access be from the shop or a dedicated door?
The shopfront design, landlord rules, security and display depth determine the best method. It must be tested for actual changeover tasks.
Can visual merchandisers drill anywhere in a display wall?
No. Provide approved fixing zones and concealed-service records, and use suitable systems for the expected loads.
Plan your retail and hospitality fit-out project with one accountable team
Send CBD Projects your shopfront, campaign schedule and display equipment for maintainable retail fit-out planning.
Send Your Project BriefBack to BlogRelated ServiceView Real ProjectsContact CBD Projects