
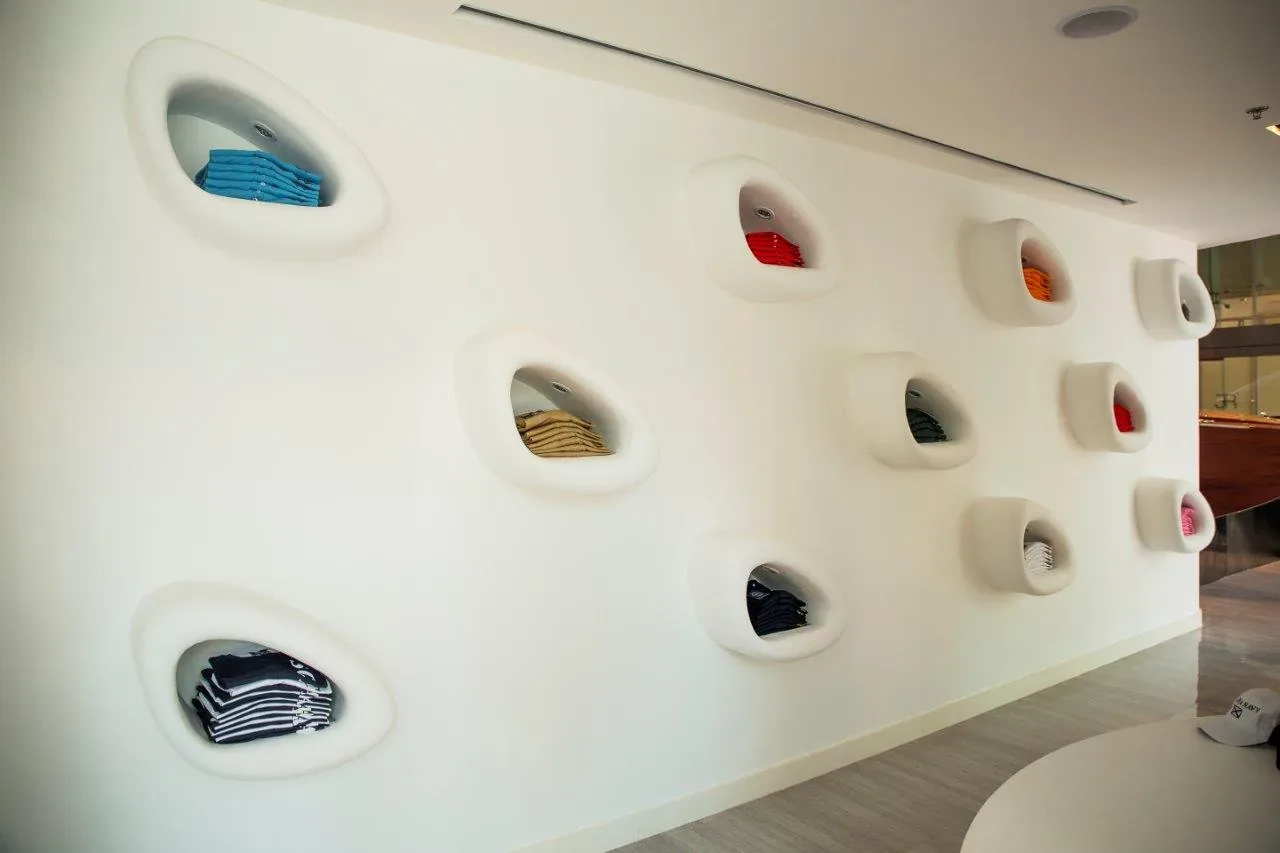
A real CBD Projects retail interior and fit-out project in Dubai.
A successful store is not simply an attractive room with products on shelves. It is a working sales environment shaped by the lease, mall or landlord rules, merchandising plan, stock movement, lighting, power, security and the target opening date. The most expensive retail mistakes usually begin before construction: signing a space without a technical review, freezing a layout before checking services, or ordering long-lead finishes too late.
Review the lease, unit and landlord requirements
Collect the lease drawing, landlord fit-out guide, as-built information, incoming power details, fire strategy and permitted working hours. Confirm the exact handover condition: shell and core, partially fitted or an existing shop requiring strip-out.
A pre-lease or early technical survey can expose constraints such as insufficient electrical load, difficult drainage routes, low ceiling zones, restricted condenser locations or shopfront controls. These findings affect both design and commercial negotiation.
Design the customer journey before choosing finishes
Map the route from first sight of the shopfront to entry, discovery, trial, purchase and exit. Identify the decompression zone near the entrance, hero product areas, promotional points and the location of the cash desk. Clear sightlines help staff supervise the floor and help customers understand the offer quickly.
Test aisle widths, accessible movement, queue space and fitting-room privacy using the actual fixtures—not generic rectangles. A beautiful plan that cannot support peak footfall will underperform.
Coordinate front of house and back of house
Retail operations need receiving, stock storage, staff belongings, IT equipment, packaging, cleaning supplies and waste movement. These spaces rarely appear in marketing images, yet undersizing them creates daily friction.
Coordinate shelving loads, wall reinforcement, floor boxes, data, CCTV, anti-theft systems, speakers and point-of-sale power before closing walls and ceilings. Build mock-ups for repeated displays or detailed joinery where tolerances matter.
Plan lighting, shopfront and brand visibility
Use layered lighting: ambient light for comfort, accent light for products and task light at counters or fitting rooms. Check colour rendering and beam angles with real merchandise. Excess glare, dark vertical displays and mixed colour temperatures weaken product presentation.
The shopfront must balance brand impact with landlord criteria, fire and life-safety requirements, signage zones and maintenance access. Confirm sign dimensions, illumination, fixing and power routes before fabrication.
Build a realistic procurement and approval programme
Split the programme into design freeze, landlord and authority submissions, procurement, enabling works, MEP first fix, finishes, joinery, testing and merchandising. Custom metalwork, specialist glass, feature lighting, imported finishes and branded fixtures may drive the critical path.
Approvals and procurement should run in parallel only when the design information is sufficiently stable. Starting construction on assumptions often creates rework that costs more than the apparent time saved.
Inspect the store as an operator, not only as a builder
Before opening, test every socket, data point, light scene, lock, shutter, alarm interface and piece of equipment. Inspect customer-facing details at eye level and under final lighting. Complete deep cleaning before merchandise arrives.
Run a staff walk-through: deliveries, opening, closing, replenishment, returns, waste and emergency routes. Record warranties, manuals, test certificates, approved drawings and spare finish quantities in the handover file.
Frequently asked questions
How long does a retail fit-out take in Dubai?
The duration depends on unit size, approval pathway, design complexity and long-lead items. A reliable programme separates design and approvals from construction and includes time for testing, merchandising and opening procedures.
Should the contractor inspect the shop before the lease is signed?
Whenever possible, yes. An early technical review can identify power, drainage, HVAC, access and landlord constraints that may affect budget or suitability.
What information is needed for a retail fit-out quotation?
Provide the unit drawings, landlord manual, brand guidelines, required rooms, fixture or product schedule, finish expectations, target opening date and any nominated suppliers.
Can CBD Projects handle design and construction together?
Yes. An integrated design-and-build route can coordinate interiors, MEP, joinery, approvals and site execution through one accountable team.
Plan your retail fit-out project with one accountable team
CBD Projects LLC provides interior design and fit-out coordination across Dubai and the UAE. Share your space, location, target opening date and budget range for a practical first review.
Send Your Project BriefBack to BlogRelated ServiceView Real ProjectsContact CBD Projects