
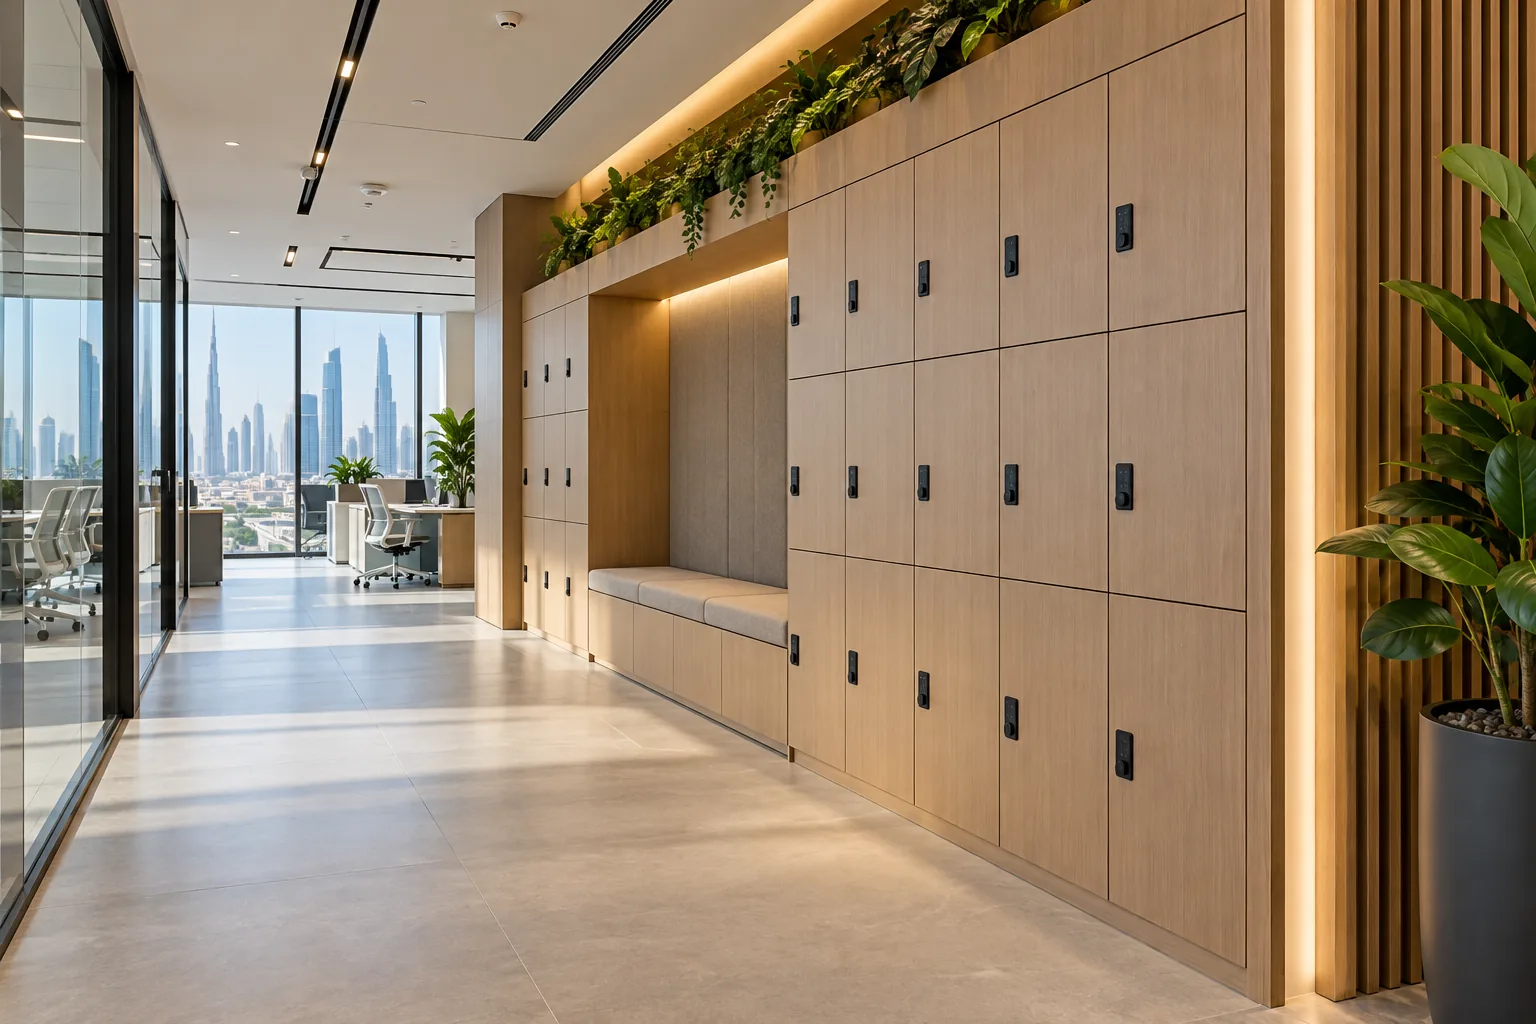
AI-generated illustrative design concept; not a completed CBD Projects project, approved drawing or technical compliance detail.
Retail staff rooms are often squeezed between stock storage and services, then expected to support lockers, breaks, administration and personal belongings. When every function shares one small room, chairs block cupboards and food sits beside operational paperwork. The brief should follow shift behaviour and landlord constraints.
Record peak staff on break, uniform and storage needs, food preparation rules and management tasks. Separate incompatible uses, test furniture at full size and coordinate services, access and cleaning before joinery is ordered.
Brief the room from shifts
List total staff, peak staff present and typical break groups by shift. Include managers, temporary staff and security where relevant. The highest payroll figure is not the same as simultaneous room demand.
Observe what staff bring to work and what the employer provides. Bags, uniforms, shoes and helmets can require different storage from documents, cleaning items or retail stock.
Keep staff welfare separate from stock
Define a boundary between personal belongings, food and sellable merchandise. Do not let overflow cartons gradually occupy seating or locker access. If the room also supports administration, provide controlled storage and visual privacy for records.
Link the arrangement to the approved retail stockroom plan so shelves, trolleys and staff circulation do not compete for the same space.
Coordinate lockers and break facilities
Size lockers using representative belongings and decide how access is issued, reset and maintained. Show doors open together with benches and circulation. Provide a practical place for coats or uniforms if the operating model requires it.
Confirm appliances, sinks or water points through the responsible designers and landlord process. Use actual equipment data for power, heat, ventilation and maintenance rather than adding appliances after handover.
Choose durable, cleanable details
Specify surfaces for frequent use and the agreed cleaning regime. Protect corners and doors where stock trolleys pass nearby. Keep waste containers and consumables accessible without turning the room into a cleaning store.
Coordinate ventilation, lighting and temperature control with the room occupancy and building services. A small back room can become uncomfortable quickly when heat-generating appliances are added.
Trial the room before opening
Place the final table, chairs, lockers and appliances, then test a peak break group and access to cupboards. Check that doors, drawers and equipment can operate together. Adjust movable items before staff develop unsafe workarounds.
Give facilities lock, appliance and finish information at handover. Revisit the room after trading begins and protect it from stock encroachment through clear operating ownership.
Frequently asked questions
Can a staff room double as a stockroom?
Only where the approved design and retailer’s policies safely separate welfare, belongings, food and merchandise. Uncontrolled mixed use usually creates operational problems.
How many staff lockers are needed?
Base quantity and size on peak staff, allocation policy, belongings and shift turnover rather than total headcount alone.
Plan your retail and hospitality fit-out project with one accountable team
Share your store headcount, shift pattern and back-of-house plan with CBD Projects for a practical retail staff-room fit-out brief.
Send Your Project BriefBack to BlogRelated ServiceView Real ProjectsContact CBD Projects