
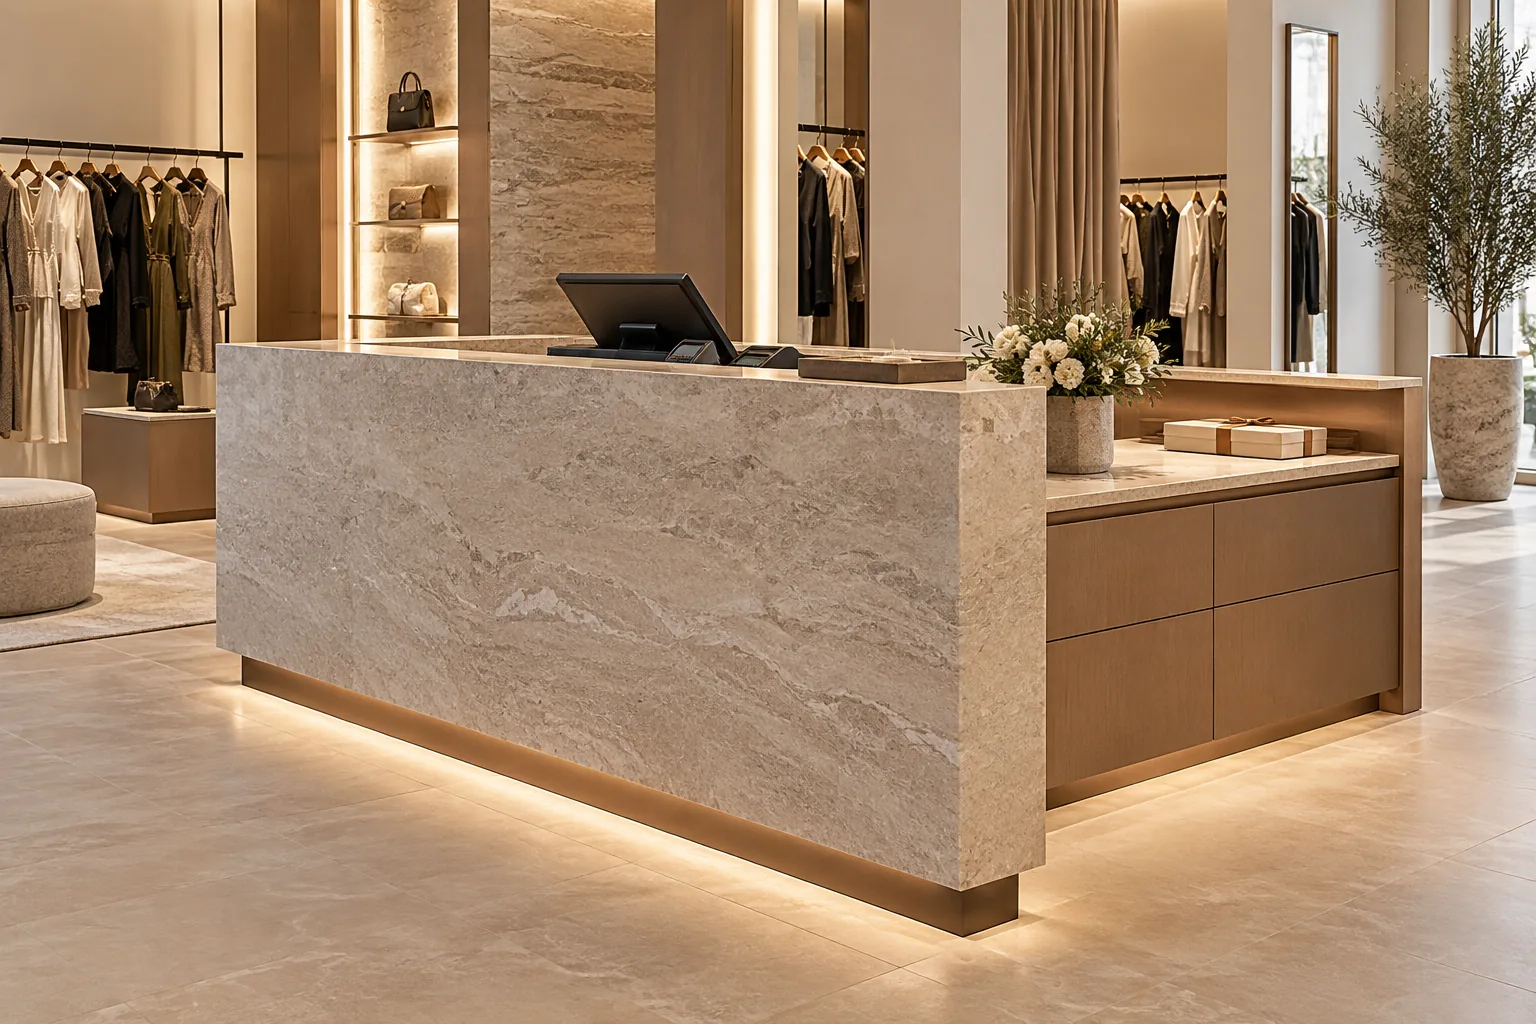
AI-generated illustrative design concept; not a completed CBD Projects project, approved drawing or technical compliance detail.
Returns take longer and require more judgement than a normal sale. When they share a small checkout counter without space for inspection or temporary stock, queues grow and customer conversations become public. A dedicated point is not always necessary, but the process needs a designed home.
Map return, exchange, refund, repair and online-order scenarios. Provide the counter, technology, storage and queue space for peak exceptions while protecting customer privacy and normal sales flow.
Map each transaction type
Ask operations to demonstrate a simple exchange, a refund, a damaged-item review, an online return and a collection awaiting investigation. Identify documents, devices, packaging and approvals used in each case.
Decide which cases remain at the counter and which move to a private or supervised setting. The interior should support the retailer’s policy without displaying sensitive decision rules.
Keep the queue out of sales circulation
Estimate peak return volume around promotions and seasonal periods. Show where customers wait with bags or bulky products without blocking entrance, checkout or accessible routes. Provide clear wayfinding consistent with the store brand.
Where one counter serves all transactions, use a flexible queue arrangement and a method for staff to call additional support. Test the plan with occupied checkout positions.
Provide inspection and temporary holding
Allow a durable surface for checking items and a controlled place for goods awaiting restocking, repair or disposal decisions. Separate these from new purchases and customer belongings. Keep high-value or sensitive items under the retailer’s security process.
Coordinate the route from counter to stockroom without crossing the main queue. Temporary holding should have defined capacity so it does not become permanent clutter.
Coordinate technology and privacy
Confirm point-of-sale devices, scanners, printers, power and data with the retailer’s IT team. Position screens and documents away from casual viewing, and provide cable access for maintenance.
Use an appropriate counter height and accessible interaction point under the responsible designer’s review. For broader till workflow, see the checkout-counter guide.
Rehearse difficult scenarios
Before opening, run representative returns with final equipment and packaging. Check where customers, staff and products stand, how escalation happens and whether normal sales continue. Adjust drawers, bins or movable rails based on the trial.
Train staff on the physical setup and keep security procedures controlled. Review queue data after launch before deciding whether the store needs a permanently separate desk.
Frequently asked questions
Does every store need a dedicated returns desk?
No. Volume, product type and service policy determine whether a shared, flexible or separate point works best.
Can returned products go straight back to the sales floor?
The retailer’s inspection and inventory policy determines the route. The fit-out should provide controlled temporary holding where needed.
Plan your retail and hospitality fit-out project with one accountable team
Send CBD Projects your return scenarios, peak volumes and store plan for coordinated counter, queue and back-of-house planning.
Send Your Project BriefBack to BlogRelated ServiceView Real ProjectsContact CBD Projects