
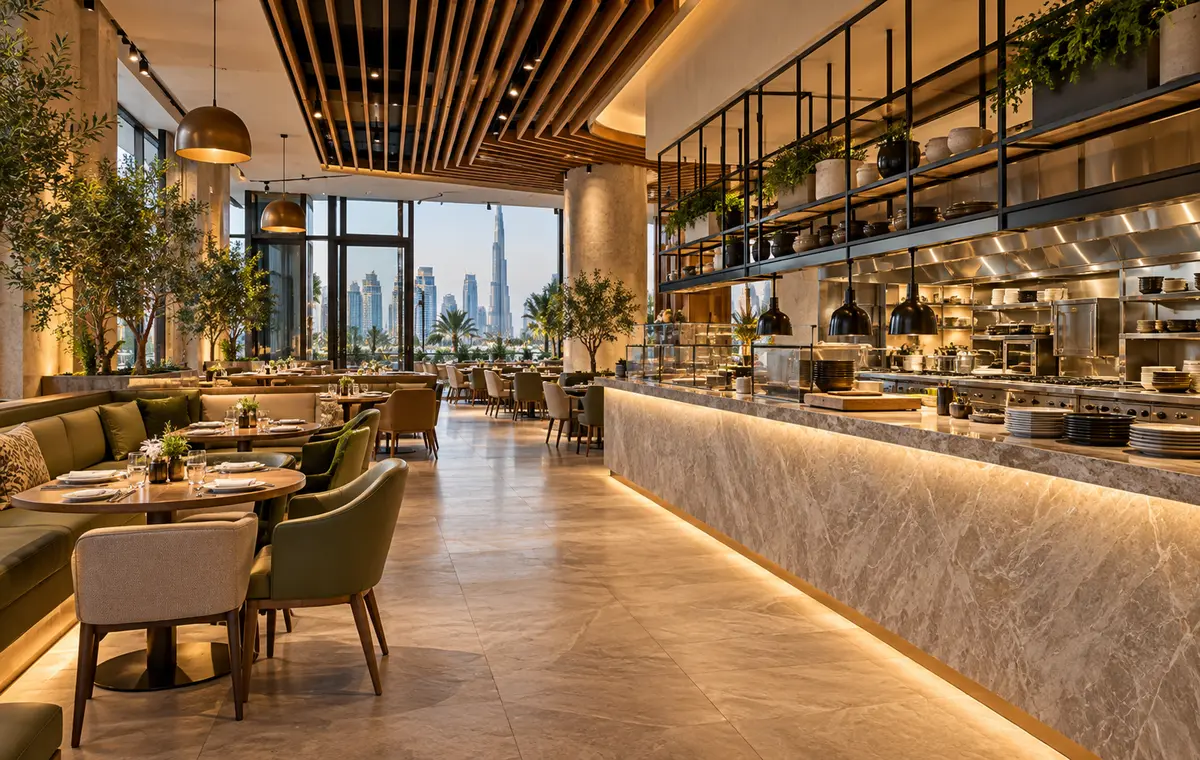
Restaurant feasibility should connect the customer experience with kitchen services, approvals, acoustic control and opening programme.
Restaurant demand in Dubai is active, but the pressure on rent, staffing, supply chain and opening cost means the wrong unit can damage the concept before the first guest arrives. A beautiful location still needs ventilation, drainage, power, gas or equipment coordination, fire strategy, loading, waste movement and a workable seating plan.
For F&B projects, feasibility should happen before the lease is signed or at least before major commitments are made. The earlier the team checks the unit, the easier it is to negotiate responsibilities, adjust the concept or walk away from a risky space.
Before leasing a Dubai restaurant or cafe, test the seating plan, kitchen workflow, ventilation route, drainage, electrical load, fire and life-safety requirements, landlord conditions and authority pathway. Price the concept from these constraints, not from area alone.
Match the menu to the unit
A coffee bar, cloud kitchen, casual dining restaurant and licensed fine-dining venue need different equipment, storage, ventilation, preparation and service patterns. Start by listing the menu, service model, peak covers, delivery demand and back-of-house needs.
The concept should produce a room schedule before design styling begins. Otherwise the project may look good but lack space for dishwashing, cold storage, staff movement, cleaning, waste or delivery operations.
Check kitchen services and exhaust early
Ventilation, make-up air, grease treatment, equipment heat, gas or electric cooking loads and kitchen fire suppression can drive cost and approval complexity. Confirm whether the building has a suitable shaft, allowed route and operating capacity for the proposed kitchen.
Do not assume that a previous F&B tenant makes the space ready. Equipment, menu, rules and system condition may have changed.
Plan drainage, washrooms and authority interfaces
Drainage positions affect kitchen, bar, washroom and service planning. Long routes, levels, pumps or core-drilling requirements can change both cost and programme. Grease management and hygiene requirements should be reviewed with the right specialists.
Authority, mall, landlord and building-management requirements vary by location. Confirm submission drawings, fire interfaces, health requirements, signage and delivery rules before the programme is promised.
Protect the guest experience from operational noise
Acoustics, kitchen noise, extractor noise, music, hard finishes and table density can affect guest comfort and neighbour complaints. Resolve noise strategy through layout, materials, equipment isolation and speaker zoning.
Hospitality atmosphere should be intentional. A restaurant can be lively without becoming uncomfortable for guests or difficult for staff.
Compare the opening budget honestly
Include design, approvals, MEP upgrades, kitchen equipment, furniture, signage, AV, POS, authority fees, landlord deposits, testing, stocking, styling and contingency. The construction quotation alone is not the opening budget.
A good feasibility review ends with a practical decision: proceed, renegotiate, redesign the concept for the unit, or choose another property.
Frequently asked questions
Can CBD Projects review a restaurant before I sign the lease?
Yes. The first review can identify visible layout, MEP, exhaust, drainage, landlord and approval risks before you commit.
What is the most important restaurant fit-out check?
For F&B units, exhaust and kitchen services are often the critical checks, followed closely by drainage, power, fire systems and loading or waste movement.
Is a shell and core restaurant cheaper to fit out?
Not always. Shell and core gives freedom, but kitchen services, ventilation, ceilings, floors and authority requirements can increase the total investment.
Plan your restaurant and f&b fit-out project with one accountable team
CBD Projects LLC provides interior design and fit-out coordination across Dubai and the UAE. Share your space, location, target opening date and budget range for a practical first review.
Request the Free Fit-Out StudyBack to BlogRelated ServiceView Real ProjectsContact CBD Projects