
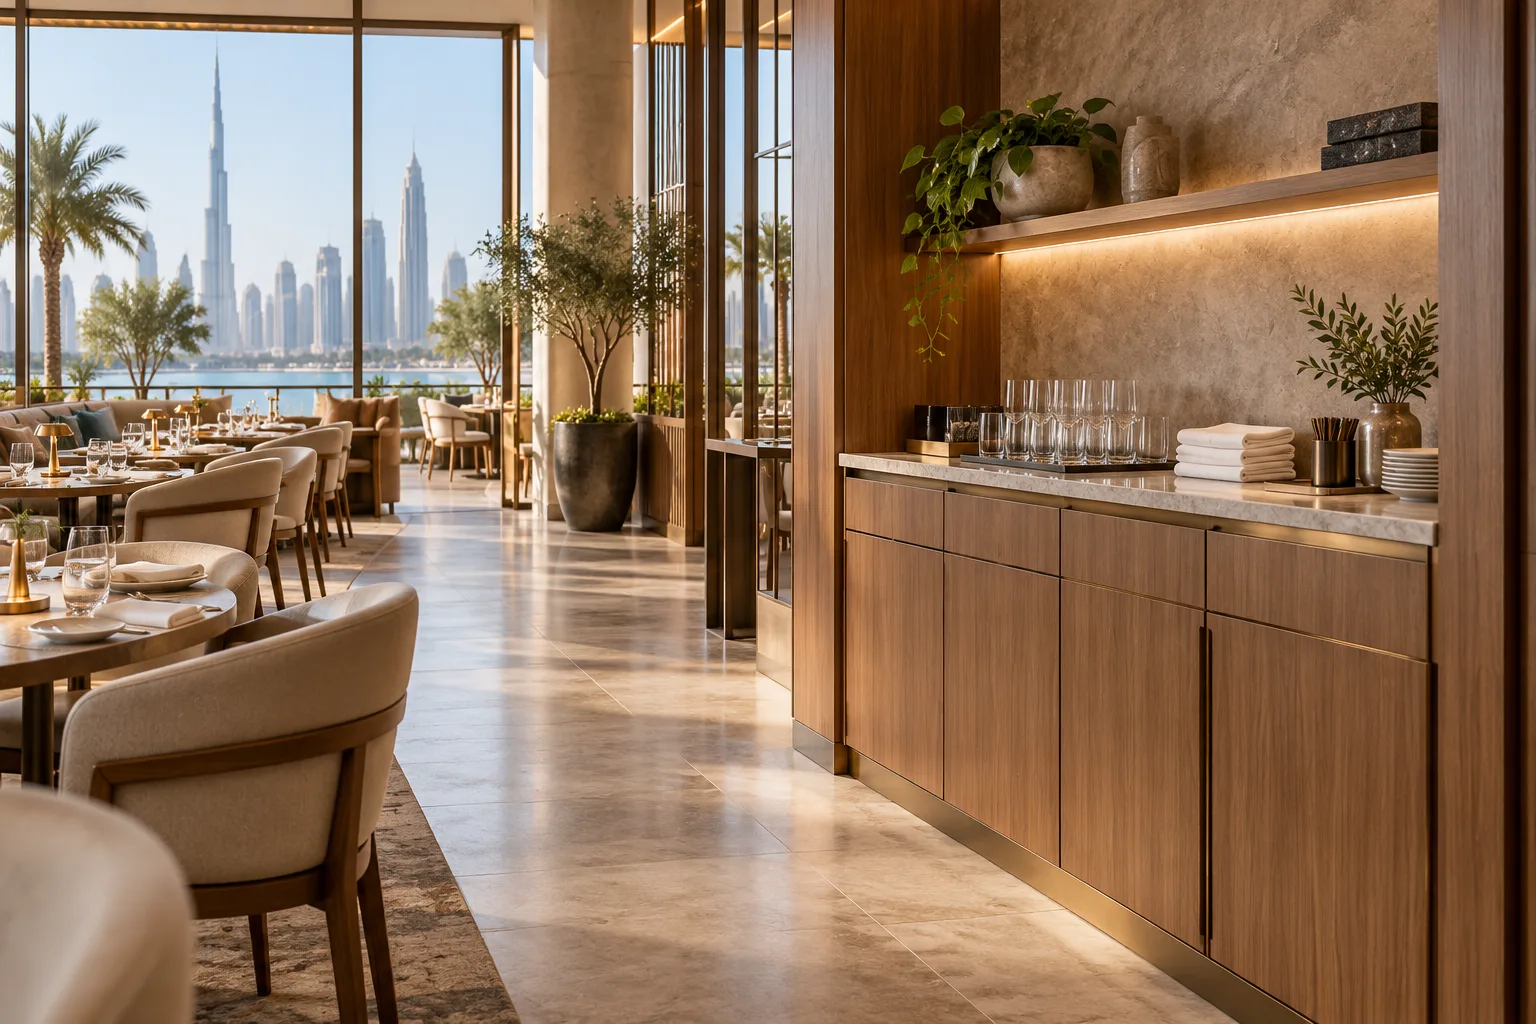
AI-generated illustrative design concept; not a completed CBD Projects project, approved drawing or technical compliance detail.
The host station handles more than a welcome. Reservations, walk-ins, arriving groups and departing guests can converge at one small counter. A commercial interior design company in Dubai should test this arrival pattern before treating the station as a decorative feature. A beautiful entrance can still feel disorganised when waiting has no defined place.
Map arrival, greeting, waiting and seating as a sequence. Coordinate the counter, technology and waiting positions with the operator, preserving clear movement through the entrance and dining room.
Describe the busy arrival period
Ask the restaurant manager how reservations and walk-ins are handled, and whether guests arrive as complete parties. Record typical waiting behaviour and how guests are called. Include coats, bags or other items only where the operating concept requires them. A written arrival sequence makes the counter brief much more precise.
Position the host for visibility
Check views towards the entrance and the dining room without placing staff in a traffic bottleneck. Draw the host standing at the station and guests approaching it. Coordinate inclusive interaction with the designer and project requirements. Do not reduce access simply to accommodate a larger feature desk or additional decorative furniture.
Integrate reservation equipment
Confirm tablet or terminal dimensions, charging, data and any printer needs before joinery manufacture. Manage cables and preserve equipment removal access. Screen orientation should support staff use while limiting public views of guest information. Agree with the operator whether cash or payment handling occurs here, since that changes storage and security requirements.
Separate overlapping queues
Review waiting guests against takeaway collections, delivery riders and departing diners. The restaurant pickup-layout guide covers off-premises orders; the host station should not inherit that queue by accident. Show where each group waits and how staff communicate without blocking the doorway.
Rehearse the entrance before acceptance
Use a simple role-play with a booked group, walk-in pair and departing table arriving together. Observe congestion, screen reach and staff visibility. Adjust the layout where possible before final fixing. Keep a concise equipment and operating record so later additions do not occupy the guest interaction surface.
Frequently asked questions
Should the host station sit directly inside the doorway?
Only if the occupied station and waiting guests leave the entrance and circulation workable. Test the approach and queue before deciding.
Can a tablet replace a full counter?
Sometimes, but charging, storage, staff workflow and guest interaction still need a coordinated place in the layout.
Plan your retail and hospitality fit-out project with one accountable team
Send CBD Projects your restaurant arrival process, seating plan and reservation equipment to coordinate the host station with the full fit-out.
Send Your Project BriefBack to BlogRelated ServiceView Real ProjectsContact CBD Projects