
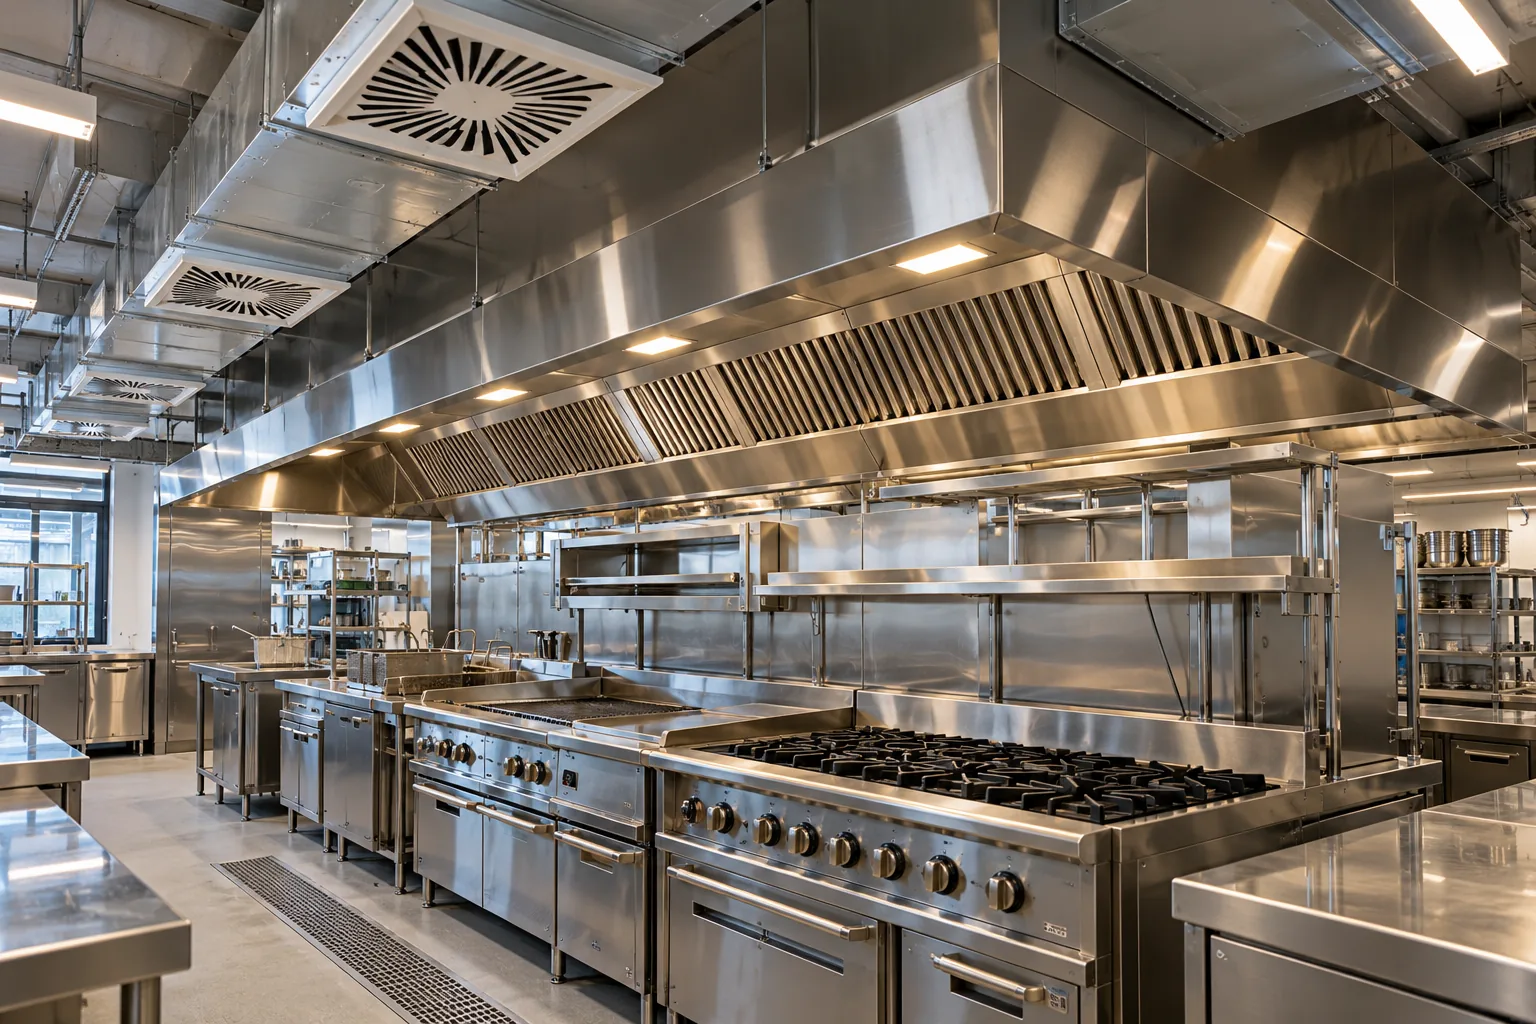
AI-generated illustrative design concept; not a completed CBD Projects project, approved drawing or technical compliance detail.
Kitchen extract removes heat and contaminants, but replacement air must also be designed. Poor balance can make doors difficult to open, pull odours into dining areas or reduce hood performance. The solution depends on cooking duty, hood selection, building systems and approved routes.
Have the kitchen consultant and qualified mechanical engineer design extract and replacement air together using confirmed equipment and building data. Coordinate distribution, controls, access, noise and commissioning before ceiling closure.
Freeze the cooking schedule
List appliances, fuel or power, duty, operating periods and selected hood systems. Changes to the cooking line can alter extract and replacement-air requirements. Keep the kitchen schedule revision-controlled.
Do not estimate air quantities from restaurant seats or a visual reference. The responsible specialists must calculate them.
Understand the base building
Obtain landlord information for available shafts, fresh-air systems, discharge points, plant locations and operating restrictions. Survey actual conditions and confirm approval responsibilities before pricing.
Where existing infrastructure is reused, assess capacity and condition instead of assuming connection permission.
Coordinate air distribution
Place supply air so it supports hood capture and staff comfort without creating disruptive drafts. Coordinate diffusers with ceilings, lights, sprinklers and equipment. Review dining and kitchen pressure relationships with the engineer.
Link the solution to the wider restaurant kitchen MEP guide.
Protect access and acoustics
Show filters, fans, dampers, controls and cleaning or maintenance access. Avoid enclosing equipment behind fixed decorative ceilings. Assess noise and vibration at neighbouring spaces and external discharge locations.
Define who provides supports, power, controls, fire interfaces and builder’s work in the responsibility matrix.
Commission under representative duty
Test air systems, controls and relevant safety interfaces under the approved method. Verify operation with the cooking equipment and building systems in their intended modes. Record readings, settings and outstanding actions.
Dubai Municipality and landlord requirements should be confirmed for the specific establishment; this guide does not set technical values.
Frequently asked questions
Is make-up air the same as comfort air-conditioning?
Not necessarily. The mechanical engineer should define each air system and how they interact for the actual kitchen and building.
Can an existing extract connection always be reused?
No. Capacity, condition, route, approvals and the proposed cooking duty must be verified before reliance.
References and scope
References checked on 19 October 2026. Confirm current requirements and product instructions for the actual project; these links do not constitute project approval.
Plan your retail and hospitality fit-out project with one accountable team
Send CBD Projects your menu, kitchen equipment schedule and landlord services information for coordinated fit-out review.
Send Your Project BriefBack to BlogRelated ServiceView Real ProjectsContact CBD Projects