
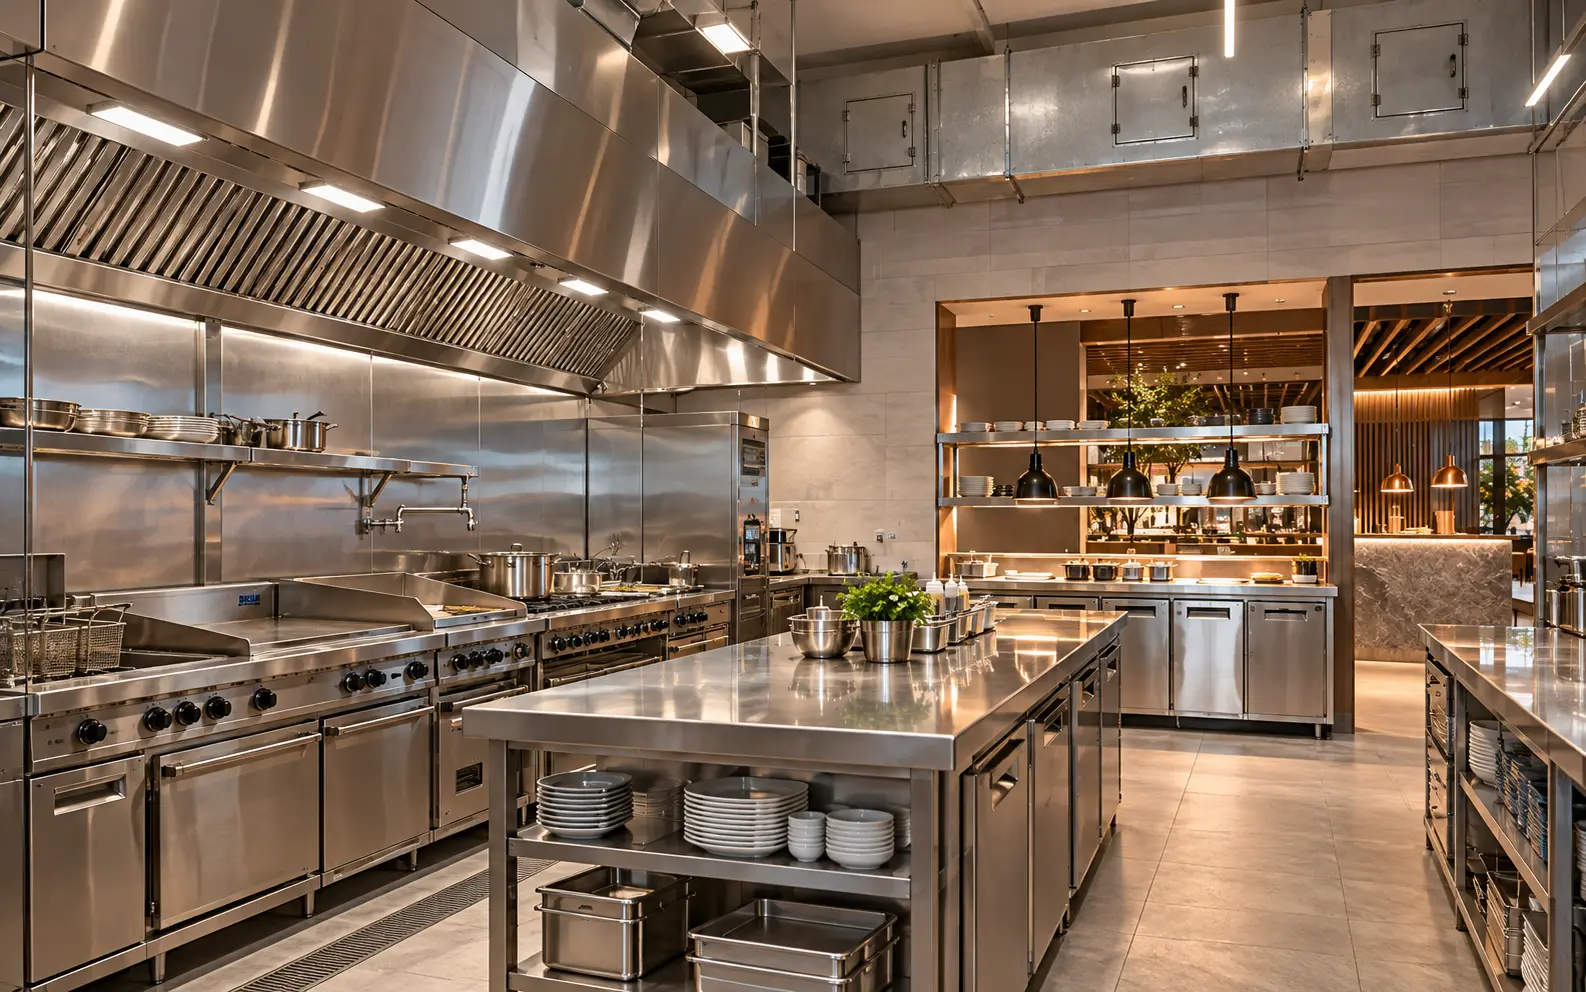
AI-generated illustrative design concept; not a completed CBD Projects project, approved drawing or technical compliance detail.
Kitchen equipment needs safe, maintainable utility connections and accessible isolation arrangements designed by qualified specialists. In crowded back-of-house layouts, valves or switches can end up behind fixed counters, hot equipment or removable panels that staff cannot operate quickly.
Create a coordinated schedule for every equipment connection and isolation point. Position controls through the responsible MEP and kitchen designers, then verify reach, labelling and access with final equipment installed.
Build a connection schedule
List each appliance and its electrical, water, drainage, gas where applicable and control requirements from confirmed manufacturer data. Identify the designer, supplier and installer responsible for each interface.
Do not infer services from equipment appearance. Model revisions and regional versions can differ.
Show access on elevations
Plot outlets, valves, switches and panels with the actual equipment and doors open. Check reach without moving heavy appliances or dismantling fixed joinery. Keep controls clear of heat, water and impact zones as designed.
Where access panels are used, show their opening and fixing method on shop drawings.
Coordinate shutdown logic
The responsible engineers and operator should define normal, emergency and maintenance isolation arrangements under applicable requirements. Keep critical controls identifiable without publishing sensitive system details.
Integrate gas or fire interfaces only through qualified specialists and approved designs; this article does not provide safety-system instructions.
Inspect before counters close
Check installed routes, supports, penetrations and control positions before equipment and stainless panels conceal them. Resolve conflicts while access remains open and photograph accepted concealed work for records.
Connect this review to the above-ceiling inspection process for services routed overhead.
Test during commissioning
Operate agreed isolations and controls under the approved commissioning plan. Confirm labels, access and reinstatement with the operator and maintenance team. Record defects and retests separately.
Provide controlled as-built information and training at handover, including who may operate specialist systems.
Frequently asked questions
Can isolation points be placed behind appliances?
Only where the approved design and equipment arrangement preserve safe, practical access. Fixed or heavy equipment should not obstruct required controls.
Who decides the isolation arrangement?
Qualified MEP and specialist designers determine it from equipment data, applicable requirements and the operator’s approved process.
References and scope
References checked on 19 October 2026. Confirm current requirements and product instructions for the actual project; these links do not constitute project approval.
Plan your retail and hospitality fit-out project with one accountable team
Send CBD Projects your kitchen equipment and MEP schedules for an interface and maintenance-access review.
Send Your Project BriefBack to BlogRelated ServiceView Real ProjectsContact CBD Projects