
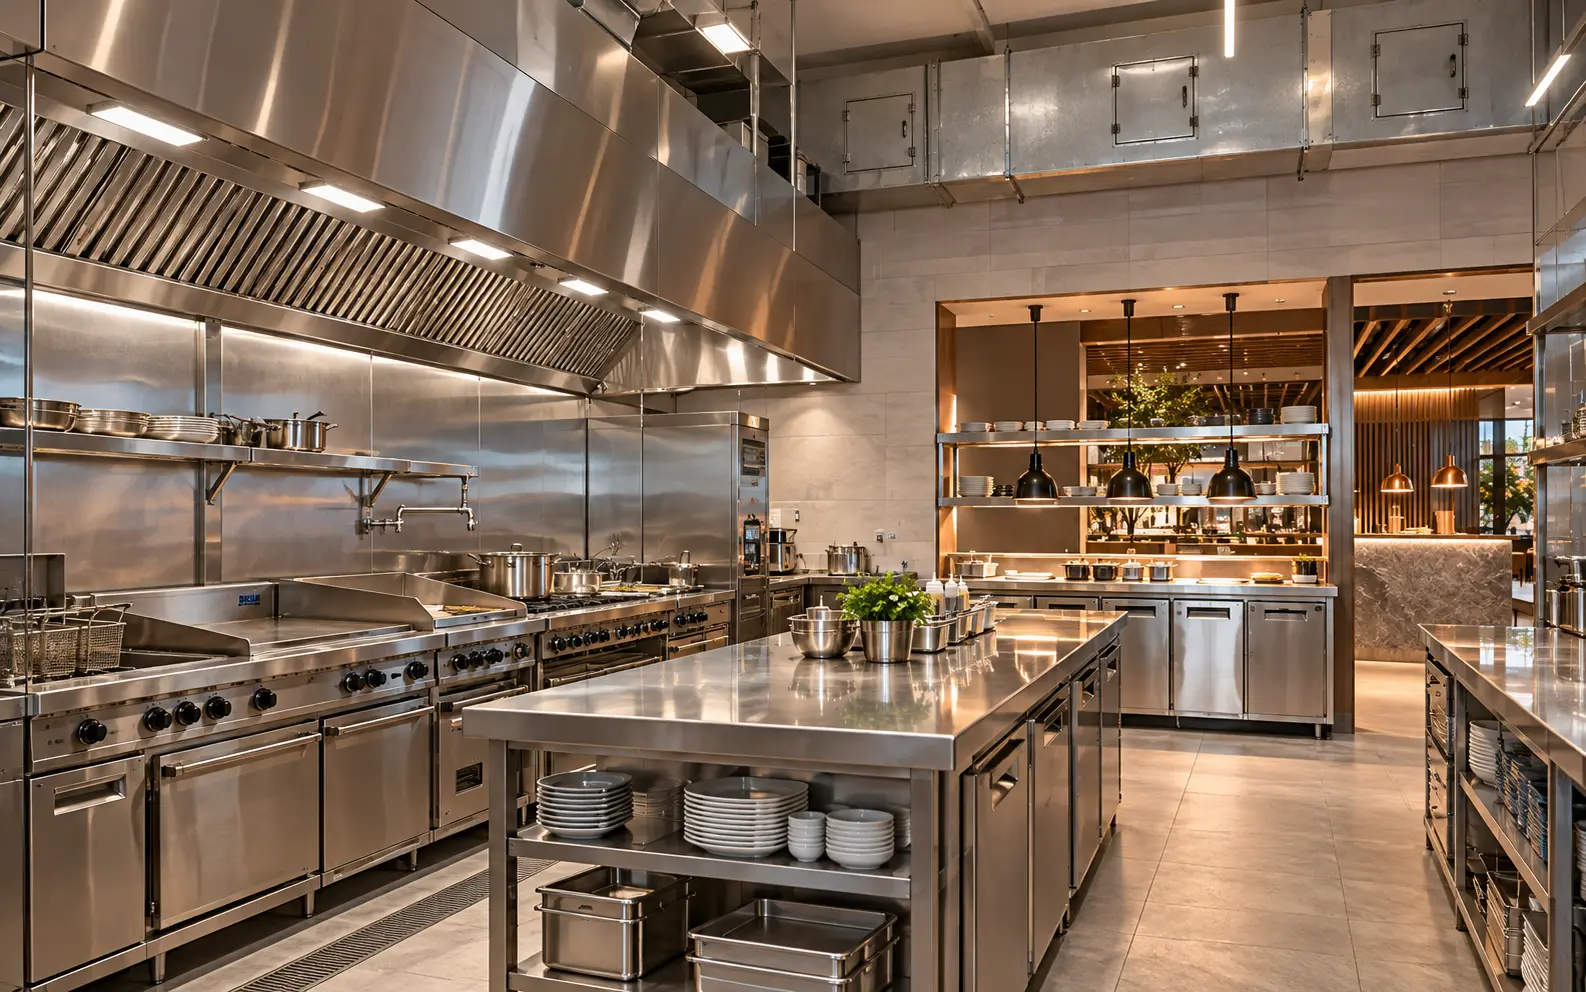
AI-generated design concept for illustration only; not a completed CBD Projects project or a technical compliance drawing.
A restaurant exhaust route can be drawn successfully and still be difficult to maintain. Access doors may sit above fixed joinery, a fan may be unreachable, or an inspection point may disappear behind a decorative ceiling. These are fit-out coordination issues to resolve with the kitchen and MEP specialists before construction is concealed.
Explore our restaurant fit-out in Dubai for the wider project scope.
Coordinate the full exhaust route and its maintenance access on the same drawings as ceilings, services and joinery. Confirm building permissions and specialist requirements; keep inspection evidence and access locations in the handover file.
Follow the route beyond the cooking canopy
Start with the cooking equipment and the specialist ventilation design. Trace the proposed duct route, treatment equipment where applicable, fan position and discharge arrangement. Confirm which parts are within the tenancy and which rely on landlord areas or shared infrastructure.
Do not assume an existing connection suits a new menu or equipment load. The kitchen consultant and MEP designer should assess the actual operation. The restaurant kitchen MEP guide covers the broader coordination brief.
Draw the maintenance route as carefully as the duct
Identify where inspections, cleaning and component replacement are required. Show how a competent maintenance team can reach those points using an appropriate safe method. A ceiling hatch is not useful if another service blocks the access behind it.
Dubai Municipality's kitchen and food-area safety guidance addresses accessible grease-filter and collector arrangements. Use current applicable requirements and the selected equipment instructions with the responsible professionals; do not infer a universal access-door spacing from this article.
Resolve the architectural interfaces before closure
Overlay the exhaust arrangement with the reflected ceiling plan, lighting, sprinklers, structural elements and joinery. Flag clashes at bulkheads and areas that will become inaccessible. Confirm required fire-performance details and any penetrations with the relevant specialists and approval process.
Agree who supplies access panels and who checks their positions. Include them in the finishes schedule so they are not removed as visual clutter during a late design review. Appearance matters, but maintainability should remain an explicit acceptance criterion.
Include maintenance consequences in the quotation
Ask bidders to identify the proposed route, assumptions about existing infrastructure and responsibility for surveys, approvals, access provisions and testing. Separate uncertain landlord work from confirmed tenancy work. A short duct allowance is not comparable with a fully surveyed route to an approved discharge point.
Review the cleaning contractor's practical access needs before finalising enclosures. Confirm shutdown arrangements and access through occupied or restricted areas. These decisions affect ongoing disruption as well as initial construction cost.
Keep evidence before the work is concealed
Photograph coordinated routes and access points at the agreed inspection stages. Record installed equipment references, as-built drawings, specialist testing and operating instructions. Demonstrate access to the facilities or restaurant management team, using the appropriate safe procedures.
Develop the maintenance regime with competent specialists and the applicable requirements. This guide does not prescribe cleaning frequency or certify fire safety. It helps a restaurant owner ask the right coordination questions before accepting a fit-out that looks complete but cannot be maintained efficiently.
Frequently asked questions
Can the ceiling be finished before access locations are agreed?
That creates avoidable risk. Coordinate and inspect required access before closing the ceiling, with responsibilities recorded in the programme.
Does an existing exhaust connection prove the unit is suitable?
No. Capacity, route, condition, discharge, building permissions and the proposed cooking operation still need professional review.
References and scope
References checked on 15 October 2026. Confirm current requirements and product instructions for the actual project; these links do not constitute project approval.
Plan your retail and hospitality fit-out project with one accountable team
Send your proposed menu, kitchen equipment schedule and available exhaust drawings. CBD Projects can scope the fit-out coordination and specialist checks needed for your restaurant.
Send Your Project BriefBack to BlogRelated ServiceView Real ProjectsContact CBD Projects