
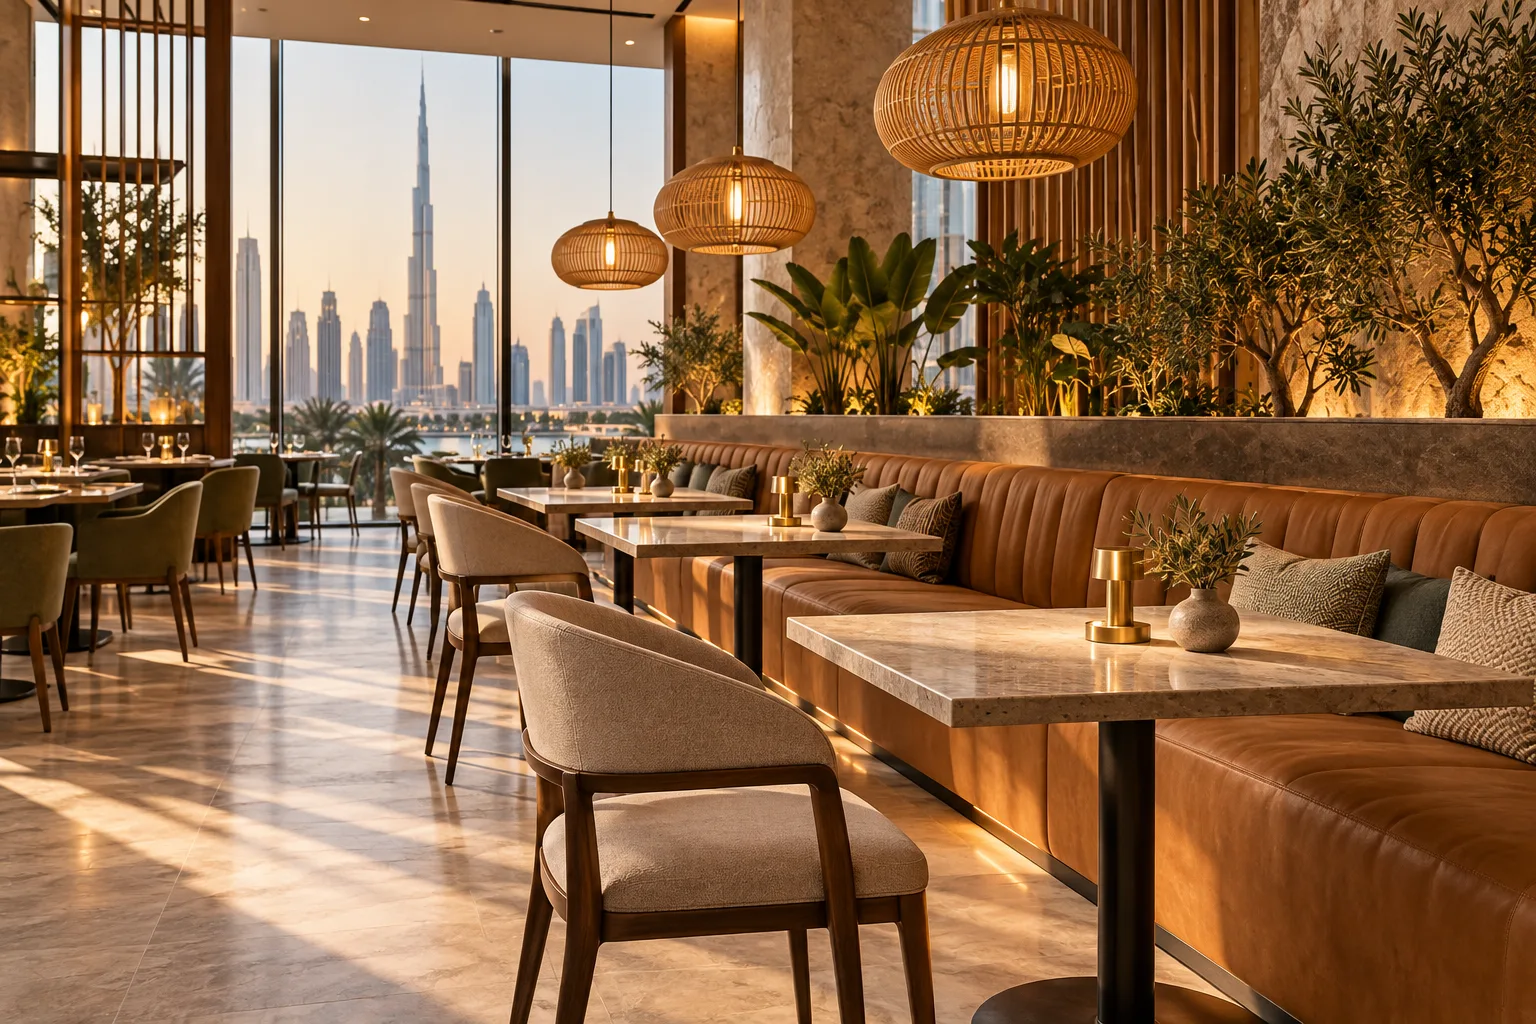
AI-generated illustrative design concept; not a completed CBD Projects project, approved drawing or technical compliance detail.
Banquette seating can create a coherent dining room, but fixed furniture makes layout mistakes harder to reverse. A deep seat may put a diner too far from the table; a table leg may obstruct entry; upholstery may look good yet be difficult to maintain. The design decision should consider guests, servers and cleaners together.
Test one representative seating bay using the proposed seat profile, table and upholstery. Check entry and exit, dining posture, service movement and cleaning access. Agree the accepted arrangement before manufacturing repeated sections or fixing furniture around service points.
Begin with the operating model
Define typical party sizes, dining duration, table turnover and whether tables need to combine. A café with frequent solo customers uses seating differently from a restaurant accommodating longer family meals. Record how often staff expect to rearrange tables rather than assuming every layout will remain fixed.
Draw occupied chairs and realistic table positions, not only neatly tucked furniture symbols. Coordinate circulation and accessible dining provision with the appointed designer and relevant project requirements. Additional nominal seats are not valuable if they reduce usability or obstruct movement.
Test the seat and table as one assembly
Review seat height, depth, back angle, cushioning and table clearance together. These are design decisions to test with the actual furniture specification, not universal dimensions to copy from an internet plan. A softer cushion changes the occupied seat height, and a thick table edge changes knee clearance.
Build or arrange a full-size representative bay. Ask users of different heights to sit, stand and enter from each side. Include the selected table base: a stable pedestal can still obstruct feet if its footprint is poorly positioned. Record the accepted dimensions and upholstery build-up in the approved shop drawing.
Make cleaning and replacement practical
Review the junction between seat, wall, floor and table for crumb traps and inaccessible gaps. Ask the operator to demonstrate the normal cleaning method at the sample bay. If cushions are removable, check how they are secured, lifted and returned without damaging adjacent finishes.
Evaluate upholstery against the actual maintenance routine and supplier care instructions. Request evidence for specified durability and any required performance characteristics, with the responsible specialist confirming applicable requirements. A finish described as easy-clean is not enough without knowing which products and methods it tolerates.
Coordinate services before fixing the seating
Check whether sockets, lighting controls, valves, access panels or other service points sit behind the proposed banquette. Keep required maintenance access usable. Do not turn a fixed seat into an unintended cover for equipment that needs routine inspection.
Coordinate wall support, floor fixing permissions and nearby finishes with the joinery installer. Where acoustics are part of the dining concept, review the assembly within the restaurant acoustic design; upholstered seating alone does not establish the room's acoustic performance.
Approve a repeatable detail and handover record
Before batch manufacture, record the accepted prototype, upholstery reference, seam orientation, edge details, table relationship and cleaning method. Note who approved comfort and operational access. If the prototype changes, update the drawings and cost implications before production proceeds.
At handover, retain supplier details and replacement references for cushions, fabric and hardware. Order spare material only after discussing storage and likely future availability with the supplier. Use the fit-out mock-up approval guide to keep the acceptance record specific and traceable.
Frequently asked questions
Does fixed banquette seating always increase usable capacity?
No. Capacity depends on table access, occupied seating positions and circulation. Compare layouts using realistic operating conditions before deciding.
Should the restaurant operator review the seating sample?
Yes. Include people responsible for service and cleaning as well as the design team, and record their acceptance before repeated manufacture.
Plan your retail and hospitality fit-out project with one accountable team
Share your restaurant layout, table schedule and operating brief with CBD Projects for coordinated banquette and dining-room fit-out planning.
Send Your Project BriefBack to BlogRelated ServiceView Real ProjectsContact CBD Projects