
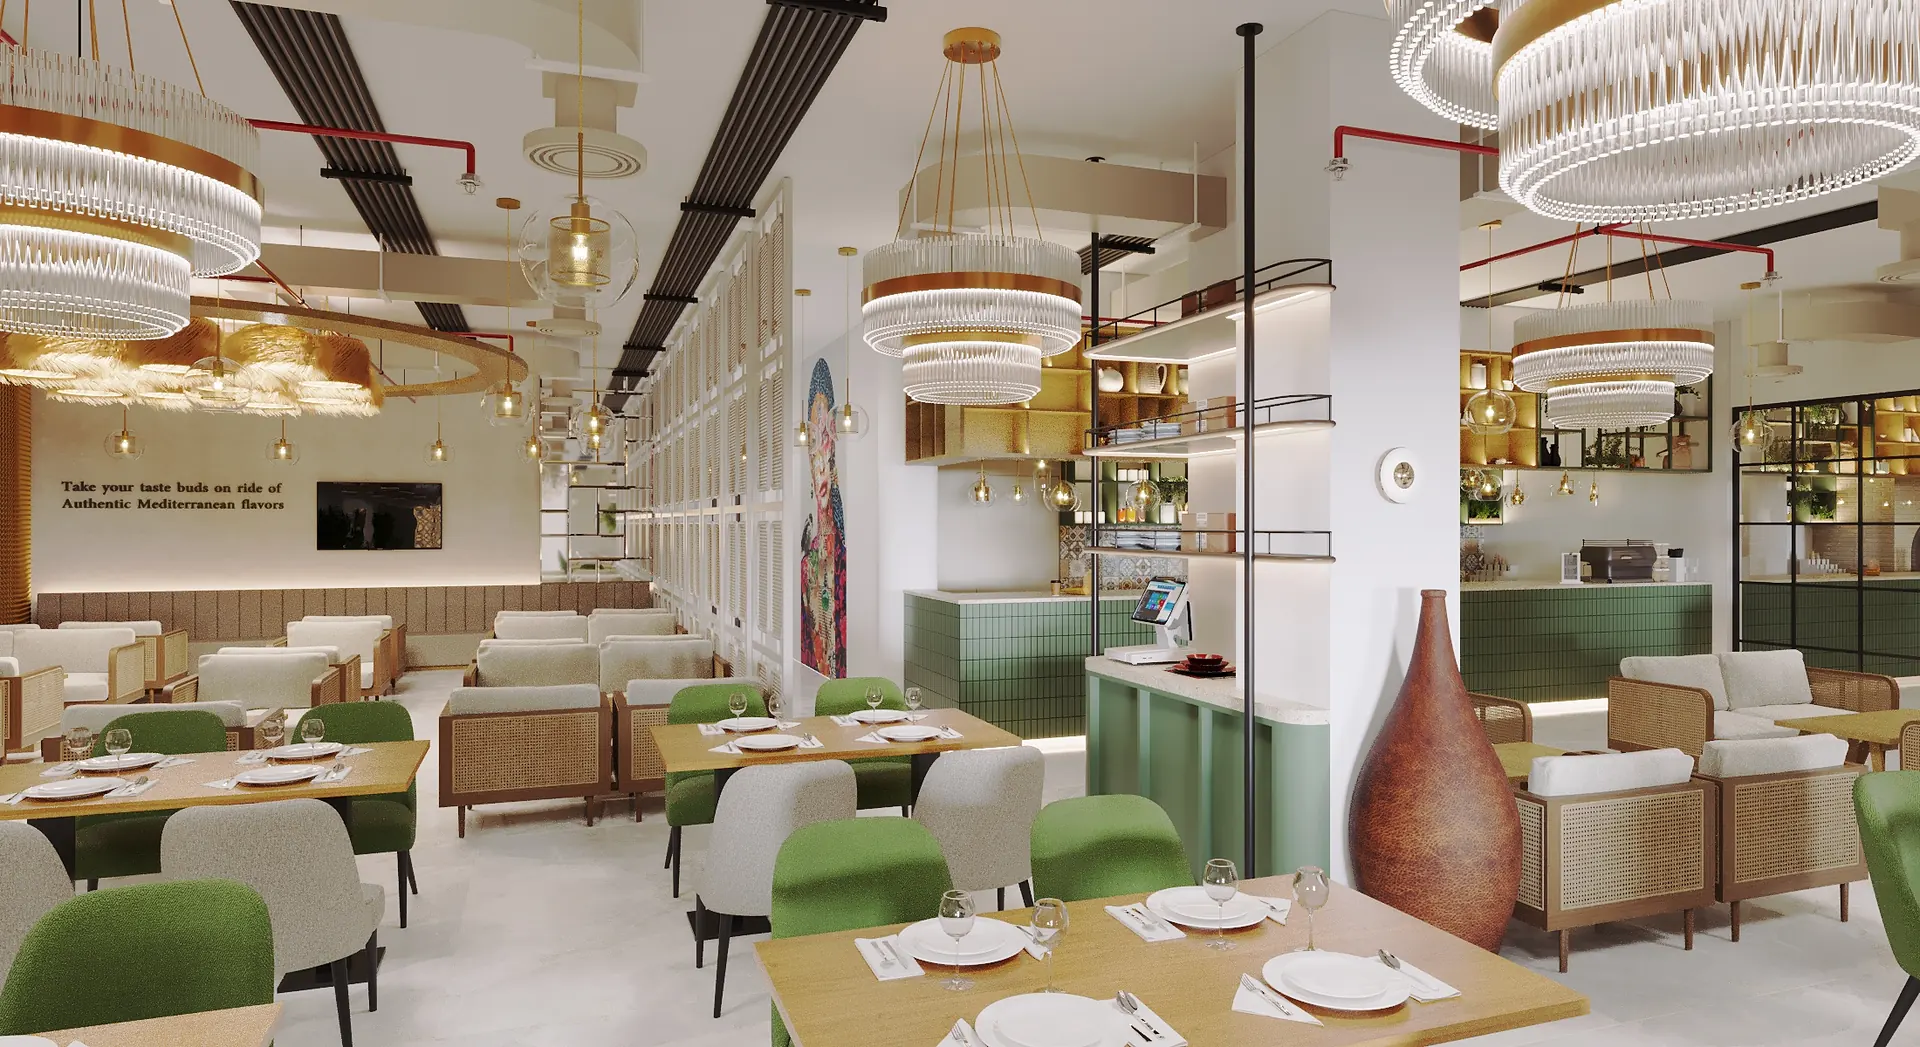
Acoustic comfort comes from the combined effect of layout, absorption, separation, services, music and operating behaviour.
A lively restaurant needs energy, but excessive reverberation can make conversation difficult, increase staff fatigue and encourage guests to raise their voices further. Noise can also travel through kitchens, ceilings, façades and building services into neighbouring spaces.
Acoustic planning should begin with the concept, expected occupancy, music strategy and property conditions—not as a decorative treatment added after opening.
Control restaurant noise by zoning loud and quiet activities, providing sufficient sound absorption, limiting flanking paths, selecting appropriate partitions and doors, isolating equipment, coordinating speakers, and reviewing extract and HVAC noise. Final solutions should be developed for the specific site and operating concept.
Define the desired acoustic character
A fine-dining restaurant, family café, sports bar and food hall require different sound environments. Define music level, table density, peak occupancy, kitchen openness, private dining and the balance between buzz and speech comfort.
Review nearby residences, offices, hotel rooms or mall tenants. Operating hours and building rules may influence the required separation and equipment strategy.
Use layout to separate noise sources
Position bars, speakers, kitchens, dishwashing, waiting, delivery and toilets with awareness of guest areas and neighbours. Lobbies and buffer zones can reduce direct sound paths.
Avoid concentrating hard surfaces around dense seating. Banquettes, screens and varied ceiling forms can help manage local sound while supporting the design concept.
Add absorption without weakening the design
Acoustic ceilings, wall panels, upholstered seating, curtains and selected decorative elements can reduce reverberation. Product performance, fire requirements, cleanability and suitability for hospitality use should be reviewed.
Distribute treatment across the room rather than relying on one feature. Perforated joinery or discreet absorptive backing can integrate acoustic performance with the visual language.
Control services, music and operational noise
Fans, ducts, grilles, compressors, pumps, refrigeration and kitchen equipment can create airborne noise and vibration. Coordinate equipment selection, supports, flexible connections, duct treatment and maintenance access.
Speaker quantity, placement and zoning matter as much as volume. After opening, observe peak conditions and adjust music levels, furniture layout, door management and equipment operation as part of commissioning.
Frequently asked questions
Can decorative panels improve restaurant acoustics?
Yes, when the system has suitable tested absorption and is distributed correctly. Decorative appearance alone does not confirm acoustic performance.
Do soft chairs solve restaurant noise?
They can contribute, but the full room, occupancy, ceiling, walls, services, music and sound paths must be considered.
Should acoustics be reviewed before leasing?
For concepts with music, late hours or sensitive neighbours, acoustic feasibility and building restrictions should be reviewed early.
Plan your restaurant acoustic design project with one accountable team
CBD Projects LLC provides interior design, space planning, authority coordination, MEP, joinery and turnkey fit-out delivery across Dubai and the UAE. Share your space, location, target opening date and budget range for a practical first review.
Send Your Project BriefBack to BlogRelated ServiceView Real ProjectsContact CBD Projects