
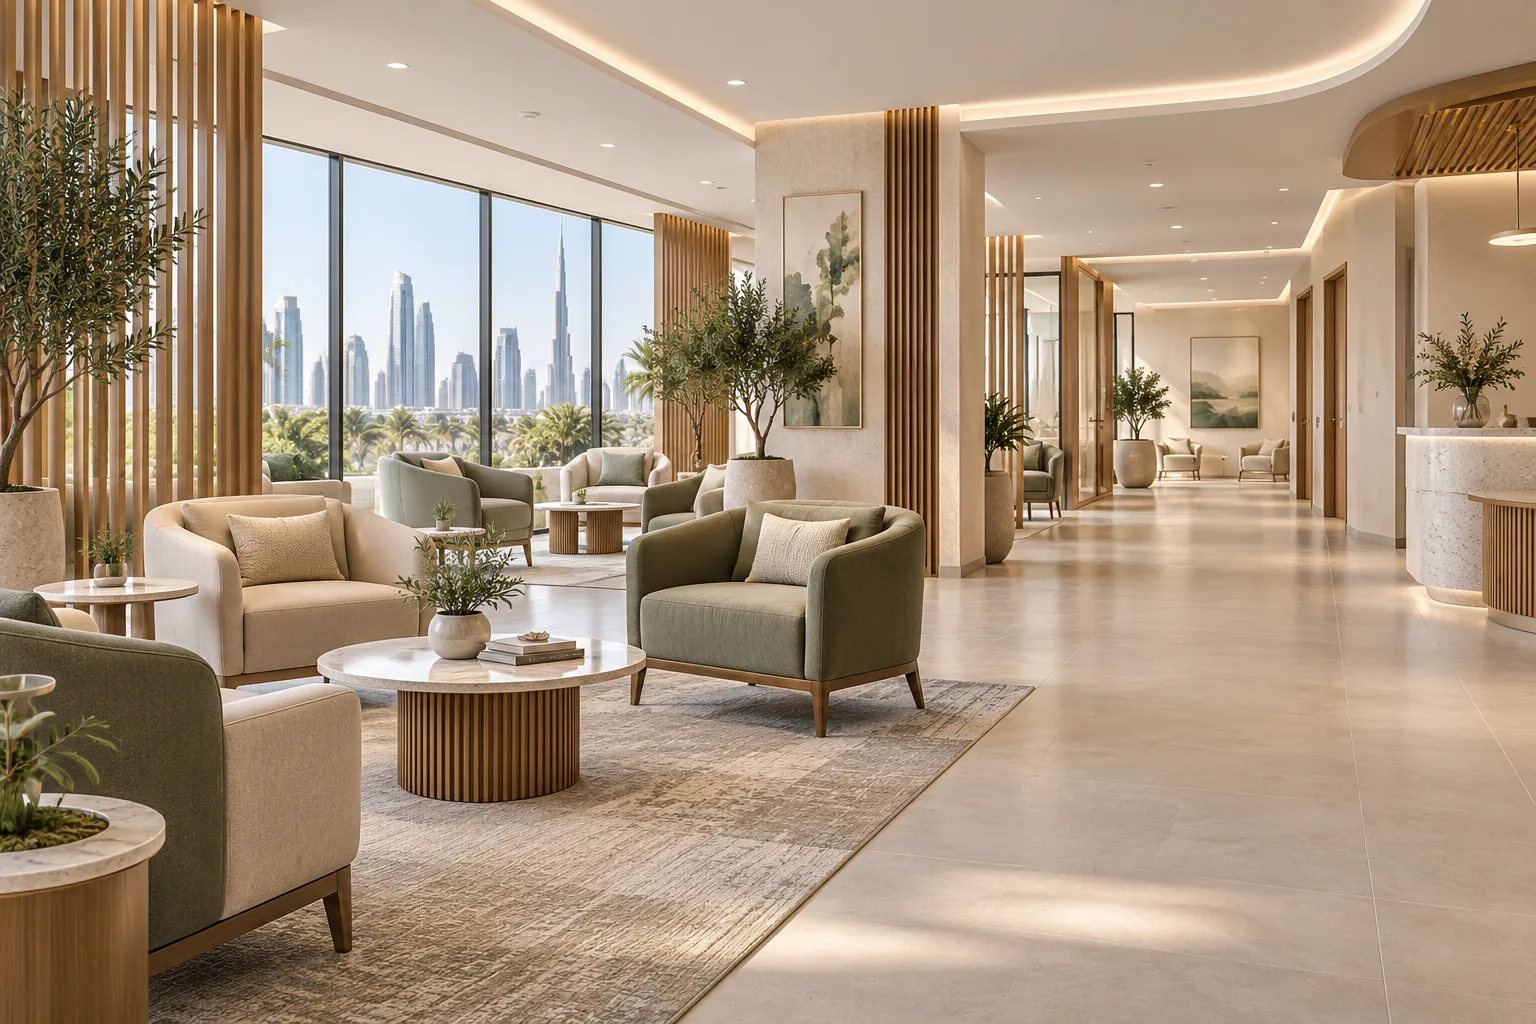
AI-generated illustrative design concept; not a completed CBD Projects project, approved drawing or technical compliance detail.
A renal dialysis facility requires a specialist clinical and engineering brief. Its investment cannot be assessed from the treatment-room appearance alone. A commercial interior design company in Dubai should define its coordination role alongside qualified healthcare designers, equipment suppliers and the operator’s clinical team.
Establish the approved service model and specialist responsibilities before selecting premises. Treat treatment equipment, water systems and validation as defined technical packages rather than vague fit-out allowances.
Appoint the responsible specialists early
Identify who owns the clinical brief, healthcare design, equipment selection and specialist engineering. Confirm the applicable facility and licensing requirements before relying on a room schedule.
DHA maintains dedicated renal dialysis standards and facility guidance. The appointed professionals should establish the current project requirements; this article is an investor coordination guide, not a clinical or water-treatment specification.
Assess the premises as a complete facility
Review patient arrival, assistance, treatment areas, staff support and the technical spaces required by the specialist brief. Check building access and relevant service provisions with the engineers.
Do not select a unit by counting how many treatment positions fit on an empty plan. The support and technical infrastructure may be decisive to feasibility and should be included in the area comparison.
Define water and equipment interfaces
Have the specialist team establish the relevant treatment-water system, distribution, equipment and monitoring requirements. Record supply, installation, testing and ongoing maintenance responsibilities without leaving gaps between vendors.
A fit-out company in Dubai should coordinate its building works against the approved specialist information. Ordinary plumbing assumptions are not a substitute for the dedicated system design and validation.
Connect patient movement and maintenance access
Review arrival, waiting, treatment and departure with the clinical team’s assistance assumptions. Coordinate technical access so essential maintenance is planned rather than improvised around occupied clinical areas.
Use the clinic room data sheet guide to document interfaces. The specialist designers must determine the actual room relationships and requirements for this facility type.
Set evidence-based readiness gates
Separate construction completion, specialist system validation, equipment readiness and operational permission in the programme. Ask each responsible party what evidence is required before the next stage proceeds.
At tender, identify specialist costs and exclusions clearly. Do not announce a treatment-opening date solely from the interior contractor’s finish date or imply that a completed waiting lounge demonstrates clinical readiness.
Frequently asked questions
Can a general clinic specification be used for a dialysis centre?
No. A dedicated specialist clinical and engineering brief is required.
Who defines water-system requirements?
The qualified dialysis, engineering and equipment specialists under the applicable requirements.
What should an investor request before pricing?
A reviewed facility brief, specialist responsibility schedule and premises-feasibility assessment.
References and scope
References checked on 1 November 2026. Confirm current requirements and product instructions for the actual project; these links do not constitute project approval.
Plan your healthcare and wellness interiors project with one accountable team
Send CBD Projects your specialist facility brief and premises information to define the interior and building-work interfaces with your appointed healthcare team.
Send Your Project BriefBack to BlogRelated ServiceView Real ProjectsContact CBD Projects