
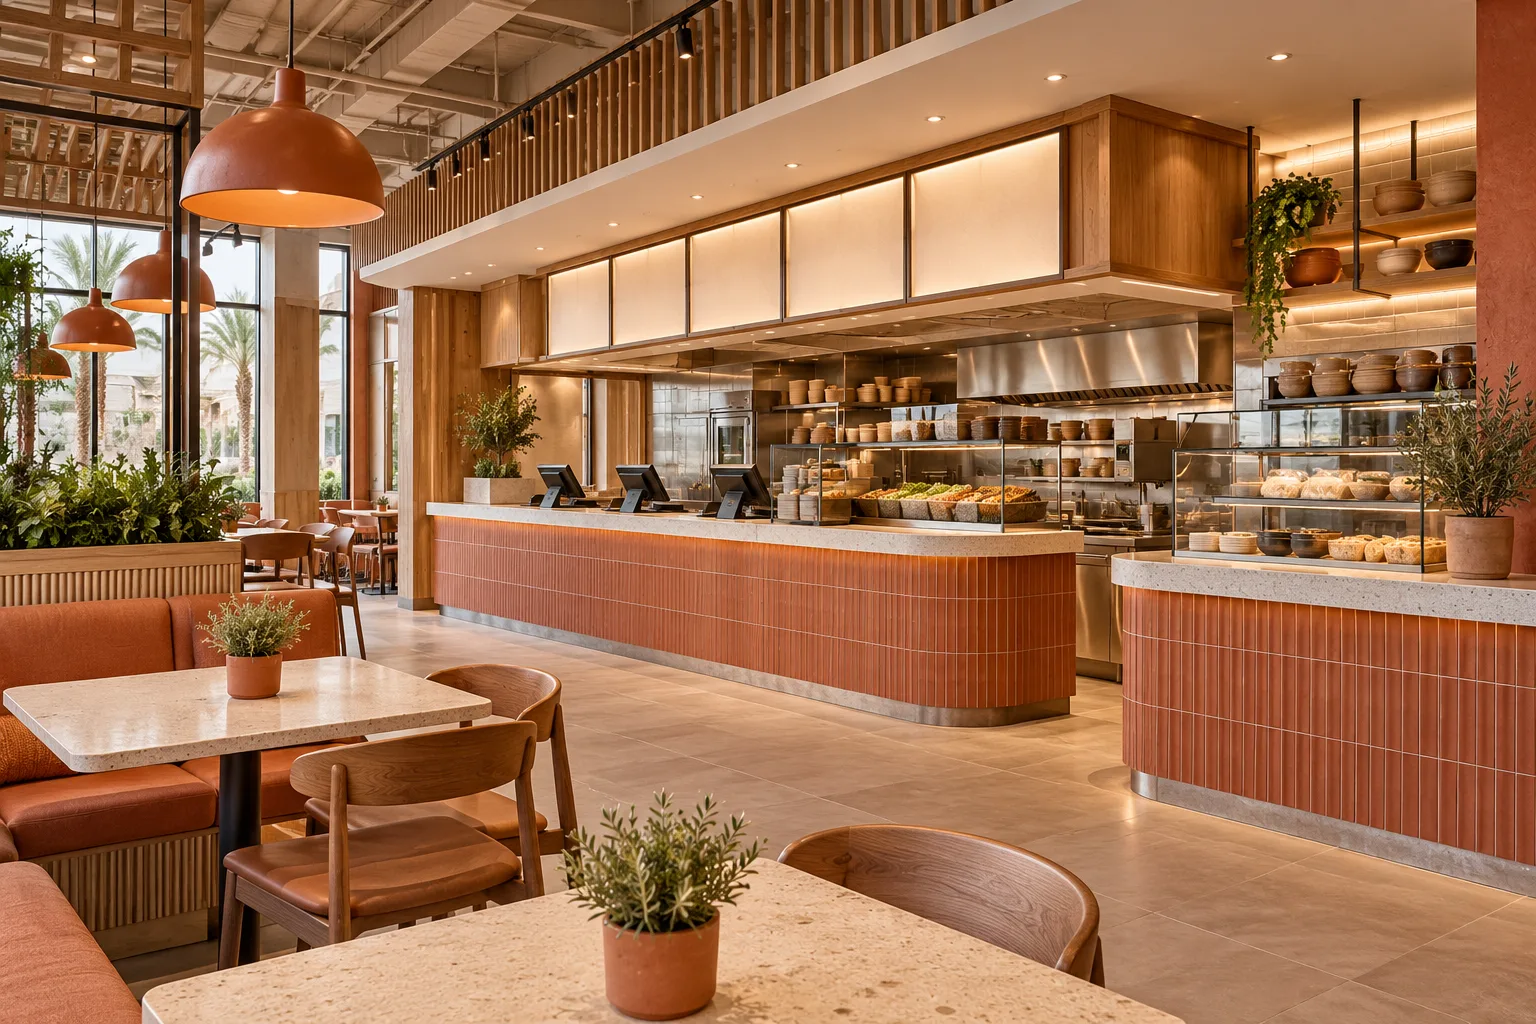
AI-generated illustrative design concept; not a completed CBD Projects project, approved drawing or technical compliance detail.
A food hall combines several businesses with shared customer and building systems. Unclear boundaries can leave important work unpriced or duplicated. A commercial interior design company in Dubai should help the operator define the whole facility before individual vendors fit out their counters.
Create a responsibility matrix for shared infrastructure and vendor works. Coordinate the anticipated cooking activities, seating and service routes before committing each unit to a standard shell specification.
Define the operator and vendor model
Establish which areas and systems the main operator provides and what each food vendor installs. Include seating, cleaning, order collection, storage, deliveries and waste arrangements in the discussion.
A collection of independent restaurant counters does not automatically function as one coordinated venue. The commercial agreements and design package should describe the same physical boundaries.
Review cooking concepts before allocating capacity
Request each vendor’s proposed menu and equipment loads. Have the engineering and kitchen teams assess shared and individual service requirements. Do not promise every unit the same cooking capability without checking the infrastructure.
The fit-out interface matrix guide provides a useful way to record ownership. Mark unresolved vendor information as a decision risk rather than burying it inside a general allowance.
Plan shared circulation during a busy period
Test ordering, collection, seating and clearing with several vendors active at once. Identify queues that could block neighbouring counters or shared routes. Include delivery and maintenance movement separately from the guest journey.
The responsible designers should establish the applicable occupancy and access requirements. A combined seating count is not enough to demonstrate that the arrangement will work.
Coordinate support spaces and maintenance
Agree how deliveries, consumables, waste and cleaning supplies reach their destinations. Establish access to shared plant and service connections without relying on an individual vendor remaining open or cooperative.
Document isolation and maintenance responsibilities with the engineers and operator. A small missing interface at one counter can affect other vendors if systems are shared.
Create a coordinated opening sequence
Set the information deadlines for vendor designs, equipment and inspections. Confirm the applicable food-establishment and building approval approach with the responsible team rather than assuming one permission covers every activity.
Ask the commercial fitout company in Dubai to distinguish common-area completion from vendor readiness. Use a coordinated checklist so the venue does not announce opening while essential shared systems or tenant interfaces remain unresolved.
Frequently asked questions
Can every vendor fit out independently?
Only within a coordinated framework that addresses shared systems, approvals and operating interfaces.
Who should provide the first equipment information?
Each vendor should supply its actual menu and equipment requirements early enough for infrastructure review.
Is common-area completion the same as venue readiness?
No. Vendor works, shared services, inspections and operational arrangements must also be addressed.
References and scope
References checked on 30 October 2026. Confirm current requirements and product instructions for the actual project; these links do not constitute project approval.
Plan your retail and hospitality fit-out project with one accountable team
Share your food-hall plan, vendor model and proposed food concepts with CBD Projects for an integrated operator-and-tenant scope review.
Send Your Project BriefBack to BlogRelated ServiceView Real ProjectsContact CBD Projects