
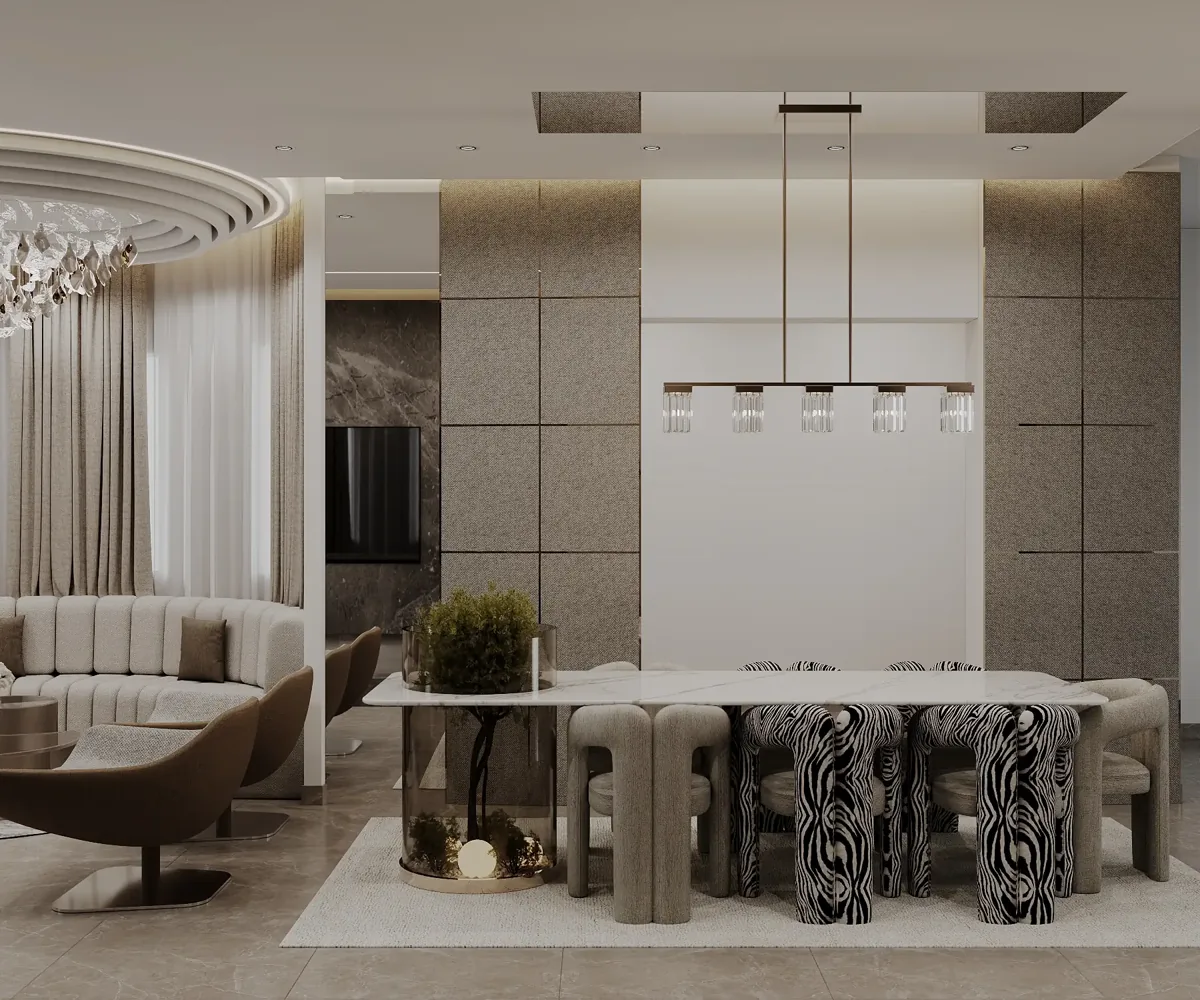
Interior reference for palace interior design client brief.
A substantial residence can contain impressive rooms yet lack an agreed explanation of how they will be used. A formal reception suite, family living area and guest wing need more than coordinated finishes. They need relationships that respect daily life, hospitality, privacy and the people who look after the property.
A palace interior design client brief in Dubai should make those relationships explicit. Start with the owner's intended pattern of occupation rather than a preset decorative style or a list of impressive room names. This guide gives owners and their authorised representatives a framework for preparing that brief, with practical questions for the appointed design and specialist teams.
Jump to a section 11 topics
Define the home beneath the scale
Start with the ordinary day. Ask where the household prefers to eat, read, speak together, work and relax. Identify which spaces are genuinely used daily and which serve occasional hospitality. A residence planned only around its largest gathering can make everyday life feel dispersed and inconvenient.
State the intended character in terms of experience. Does the family want quiet retreat, visible connection to gardens, a sociable shared kitchen or a clear separation between formal and informal rooms? Record disagreements as decisions to resolve rather than combining every preference into an increasingly complex plan.
Use an explicitly hypothetical example: a household may host an occasional large reception but normally gather in a modest family sitting room. The brief should protect the comfort and convenient location of that daily room while separately planning event use. Luxury interior design can support both without making one arrangement pretend to serve every occasion.
Create a clear client decision structure
Identify the owner or authorised representative who can approve scope, budget and design decisions. Record which household members, advisers and operational staff should contribute to particular topics. Participation is valuable, but the design team needs to know which comments are guidance and which constitute an instruction.
Agree a review sequence for plans, materials, technical interfaces and procurement. Ask for decisions in a form that can be recorded, with the current drawing or sample identified. A spoken preference for a stone colour should not become an unintended approval of its finish, thickness, edge or installation detail.
Set an appropriate information-sharing protocol for the private residence. The client should determine which plans, photographs and personal details may be distributed, and to whom. Give appointed specialists the information they need through that agreed process. Privacy should be organised at the briefing stage rather than considered only when images are proposed for publication.
Build a room schedule around purpose
Prepare a room schedule explaining users, activities, retained items, equipment, adjacencies and maintenance needs. A list of room names is insufficient. Two rooms called lounges may serve entirely different functions: one for close family conversation and another for receiving visitors with refreshments.
For each room, describe its normal use and its busiest intended use. Establish the furniture and equipment needed for those scenarios before assuming a size or capacity. Where a larger room needs several seating groups, show how they relate and how someone moves between them during ordinary use.
Include rooms that support the visible spaces: coat or bag storage, preparation areas, housekeeping, linen storage and equipment locations. Their arrangement should come from the household and operating brief. Avoid copying a generic luxury residence checklist that adds rooms without a clear purpose or misses the practical support for the rooms the family actually wants.
Separate formal hospitality from family movement
Map the experience of an invited guest from arrival through reception, refreshments, dining where relevant and departure. Then map a household member moving through the home at the same time. Ask which areas should be shared and where separation is preferred. Do not infer those preferences from cultural stereotypes or the size of the property.
Consider the preparation and clearing associated with hospitality. A reception can look effortless to guests only when the supporting tasks have suitable locations and routes. Review the proposed arrangement with the people responsible for service, while preserving the client's control of the overall brief.
Test occasional events without allowing temporary arrangements to dictate every permanent room. Identify where additional furniture and equipment are stored and how they are introduced. Any specialist requirements associated with the intended use should be reviewed by the relevant professionals. Record the agreed event scenario so future design changes can be assessed against the same assumptions.
Give private suites a complete daily sequence
Discuss each suite with its intended users or authorised representative. Sleeping, dressing, bathing, reading and preparation for the day may need different relationships. Plan them as a sequence rather than selecting a bed position and fitting the remaining functions around it.
Use actual furniture and belongings to test storage. Include luggage, seasonal items and the distinction between displayed and concealed possessions. Ask how the suite will be cleaned and maintained, and what should remain accessible without disturbing the occupant's ordinary activities.
For guest suites, clarify the intended length and pattern of stays. An overnight visitor and a guest staying for an extended period can need different provisions. Define the shared spaces available to guests and the boundaries of household privacy. A considered brief allows hospitality to feel comfortable without requiring every guest room to replicate the principal suite.
Plan the working life behind the residence
Discuss housekeeping, laundry, food preparation, maintenance and deliveries with the appropriate client representatives. Follow one task through the building. Where are supplies received, where do they wait, how do they reach their destination and what returns for cleaning or disposal?
Identify storage by task and location rather than allocating an unexplained percentage of area. A cleaning store on an inconvenient floor can create repeated journeys. A service room with no suitable work surface may push preparation into a corridor. These details matter even in a large property because distance can amplify a small planning omission.
Document the operational assumptions sensitively and confirm who can approve them. Do not invent staffing levels or duties. If specialist equipment is proposed, obtain the relevant supplier information and review its services, access and maintenance needs. A palace interior design consultant should coordinate those interfaces with the residential scheme rather than treating support rooms as leftover space.
Brief libraries, collections and personal rooms specifically
Rooms for books, art, music, study or a personal collection deserve their own user interview. Ask what is owned, what may be acquired and what activity the room must support. A library used for quiet reading requires different furniture and storage decisions from a room intended for conversation beside a displayed collection.
For valuable or sensitive items, ask the client to involve the appropriate collection, conservation or equipment specialists. Their requirements should inform display, lighting, environmental conditions and handling. Do not assume that a decorative enclosure or a domestic control setting provides suitable protection.
The home library planning guide offers practical questions for one such room. Apply them to the actual collection and use. Record which items are verified, which dimensions are available and which decisions need specialist input before custom joinery or display furniture can be released.
Develop proportion through representative mock-ups
Large rooms can make ordinary sample boards misleading. Review furniture groupings, wall divisions and key junctions in relation to the complete room. Use drawings and suitable mock-ups to test the areas people see and touch closely, rather than relying solely on distant renderings.
Where decorative craft, patterned surfaces or custom pieces are proposed, agree the sample that establishes quality. Record material, colour, finish, joints, edges and the conditions under which it is reviewed. A finish approval should refer to an identifiable sample so later deliveries can be compared meaningfully.
The residential materials guide develops the relationship between appearance, care and repair. For a substantial residence, add the consequences of repeating a detail across many rooms. Resolve a representative junction before multiplication makes a small unresolved issue expensive. Ask qualified specialists to review any structural support or other technical aspect associated with the proposed feature.
Coordinate comfort, lighting and technology early
Describe comfort expectations room by room, including hours of use and changes between quiet family occupation and larger gatherings. Give building-services specialists the actual proposed activities and equipment. They should assess the technical strategy and its relationship to the existing or proposed building.
Lighting needs a scene of use as well as an aesthetic direction. Reading, dining, display, circulation and cleaning may require different arrangements and controls. Agree how the household wants to operate them. A complicated control system can undermine a refined interior if ordinary users cannot perform simple tasks confidently.
The residential lighting design guide provides further briefing questions. Coordinate fittings, access panels, curtains, speakers and other visible elements on the same room information. Ask appointed specialists to address reliability, privacy and ongoing support for technology. The interior scheme should make servicing possible without requiring avoidable damage to completed finishes.
Procure custom work through coordinated information
Identify custom joinery, furniture, decorative finishes and specialist equipment early enough to understand their dependencies. Ask the project team to distinguish design selection from technical approval and procurement release. A preferred appearance is not a substitute for verified dimensions, coordinated interfaces and an agreed scope.
For retained or newly acquired pieces, confirm how they reach the intended room. Delivery, handling, assembly and protection need planning alongside the installation sequence. Where specialist transport or lifting is involved, obtain a project-specific assessment from competent providers rather than assuming a large property offers uncomplicated access.
Keep a procurement register that links each item to its approved information, responsible supplier and remaining decisions. Record how changes are assessed for consequences elsewhere. A revision to a bathroom fitting, for example, may affect more than the visible product. The appropriate designers and trades should review connections before the client authorises the change.
Plan handover as a household transition
Decide how rooms will be inspected, demonstrated and brought into use. The owner or representative should receive clear information about materials, controls, equipment and maintenance responsibilities. Where specialist systems are installed, include the relevant documentation, training and support arrangements in the agreed scope.
If the work is phased, describe what can operate independently and what depends on later completion. Ask the project team to assess access, protection, services and the suitability of any proposed occupation during works. Do not assume that completing one wing automatically makes it comfortable to occupy while another is under construction.
Close the project against the original room purposes as well as the finish schedule. Can the family use the daily rooms as intended? Are hospitality support tasks provided for? Are personal items accommodated? This makes the client brief a useful acceptance reference and a record for future improvements, rather than a decorative introduction that is forgotten once construction begins.
Frequently asked questions
Does palace interior design require a traditional style?
The brief should express the household and property rather than an assumed style. Contemporary, traditional or mixed directions need coherent proportions, appropriate materials and practical room relationships. Establish the intended experience before selecting a decorative vocabulary.
How is this different from a luxury villa materials brief?
This brief first establishes household governance, room purposes, privacy, hospitality and service relationships across a substantial residence. A materials brief develops one part of that larger programme. Both should refer to the same approved uses and priorities.
Can an owner involve several advisers in design decisions?
Yes, but define each adviser's role and identify who may authorise instructions. Use an agreed review sequence and recorded decisions so specialist input is incorporated without leaving the design team to reconcile conflicting approvals.
What should be included before requesting a proposal?
Provide available property information, an initial room schedule, retained furniture or collections, household priorities and the authorised decision structure. State budget and programme expectations as briefing inputs. Ask the proposed team to identify its scope, relevant experience, exclusions and the specialist appointments needed.
Plan your residential interiors project with one accountable team
CBD Projects LLC provides interior design and fit-out coordination across Dubai and the UAE. Share your space, location, target opening date and budget range for a practical first review.
Send Your Project BriefBack to BlogRelated ServiceView Real ProjectsContact CBD Projects