
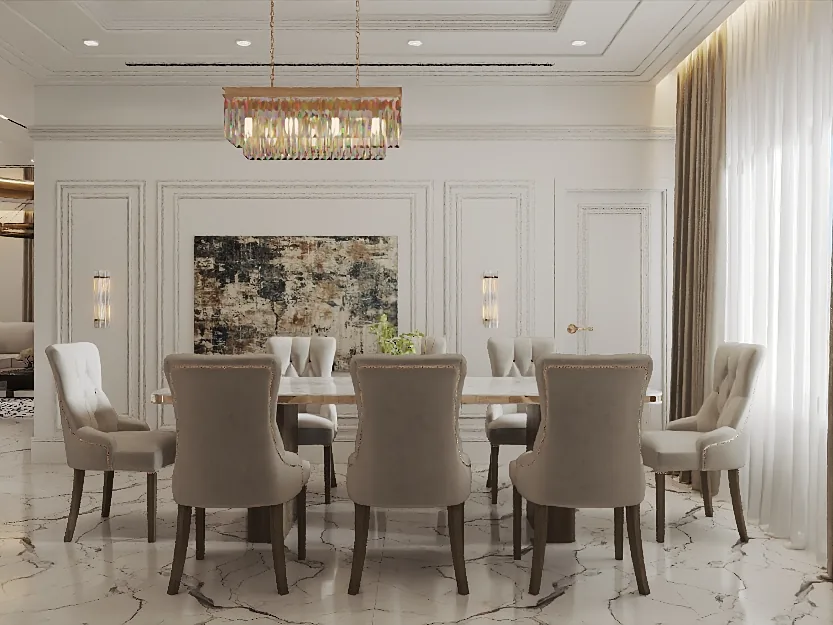
Residential lighting feels natural when it supports architecture, faces, tasks, art and evening routines.
Design separate layers for tasks, faces, walls and movement. Check each proposed source from seated and standing positions, coordinate circuits and controls with furniture and joinery, and commission scenes after the finishes and furnishings are installed. Retain a straightforward manual way to operate the rooms.
A row of downlights may look beautifully ordered on a reflected ceiling plan. From the dining chair, one shines into a guest's eyes; from the sofa, another appears in the black television screen. For a Dubai villa lighting brief, start with the people, objects and surfaces that need to be visible. Put the table, artwork, bed and reading chair on the drawing before asking how many fittings the ceiling should contain.
Jump to a section 11 topics
Describe the room at four times of day
Take a living room connected to a terrace. In daylight the window supplies much of the visual interest. At dusk a reader wants a page lit, while another person wants to see the garden. At dinner the priority becomes faces around a table. Later someone wants to cross the room without waking the household. A single dimmed ceiling circuit changes intensity but does not change where light falls. Write each of these needs as a separate line in the brief.
Decide which scene should be the ordinary default. If evening conversation is the main use, start with a comfortable setting for that and add a stronger cleaning setting. Do not make residents press a sequence of buttons every night to undo an overly bright default. Record what should happen when someone enters through either door, especially where a family room can be reached from a kitchen, a corridor and the terrace.
| Option | When it fits | Check first |
|---|---|---|
| Shaded reading lamp | One seat needs more light than the room around it | View the shade opening from the neighbouring seat and plan power near the chair. |
| Light on a wall | A room feels dark despite a bright floor | Check spacing, surface texture and unwanted scallops with a sample fitting. |
| Directional accent | Artwork or a textured panel deserves emphasis | Aim it from the normal viewing position and check reflections in the protective glass. |
Light the activity, then look up
At the kitchen counter, a ceiling fitting behind the cook can throw a shadow exactly where a knife is working. Compare a fitting closer to the work plane with a concealed source beneath the cabinet. Check the reflection in the splashback and whether the strip is visible from the breakfast table. In the study, place a laptop on the actual desk orientation and see where bright sources appear in the screen. Move the source or desk before increasing light output.
In a dressing space, stand at the mirror with a dark garment. Light from above can make the top shelf clear while leaving the front of the person in shadow. Try light from the sides and look at skin tones and fabric together. Record lamp and driver references for the sample you approve. Two products sold under the same colour description may not look alike when seen beside each other in a wardrobe.
Give the dining pendant a specific job
Is the pendant intended to light the table, create an intimate group under a shade, or be an object seen from the entry? A fitting can serve more than one purpose but needs to do the first one well. Hang a cardboard shape at the proposed height and ask two people to sit opposite each other. Lower it until it becomes intrusive, then raise it and inspect the bare source from a lower chair. The useful range is where faces remain visible without glare.
If the table extends for guests, check the light distribution at both ends. A short central pendant may be right on ordinary evenings but leave the extension in shadow. Secondary light on a nearby wall can soften that difference without adding fittings over every potential seat. Mark the position of the table base and direction of extension before the ceiling outlet is fixed. The centre of the room may be irrelevant to the centre of dinner.
Draw the reflection as well as the beam
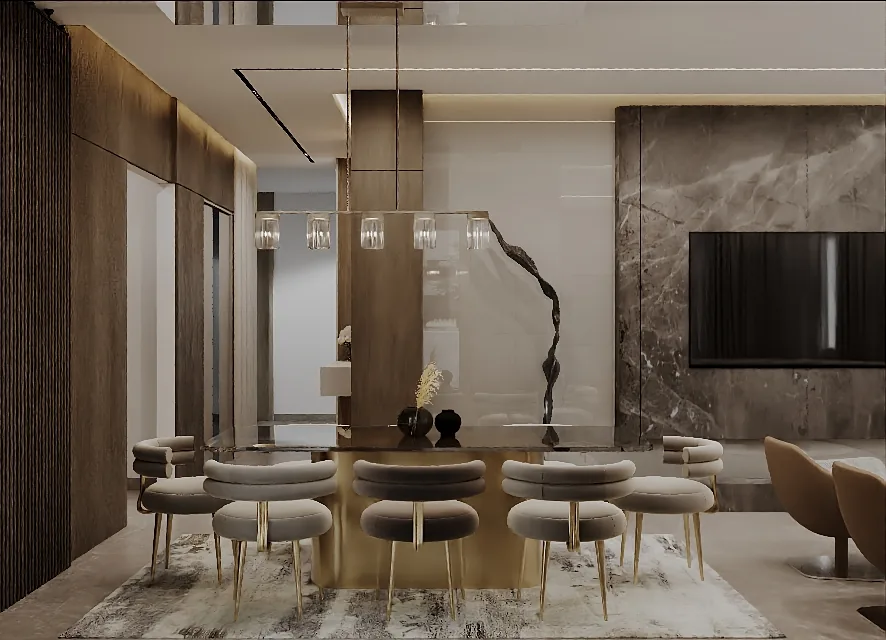
Sit facing the television with the screen off. Any bright spot visible there can become distracting during a dark scene. Repeat at the terrace glass after sunset. The remedy might be a shaded source, a different aiming angle or separating the offending fitting onto a circuit that can dim during viewing. A more powerful garden light is not automatically the answer to a reflection created indoors.
Test glossy stone, mirrors, framed art and metallic trims with a representative fitting. A grazing beam can reveal the craftsmanship in a textured wall, but it can also exaggerate substrate irregularity. Agree the surface standard and lighting test together before construction is complete. For treads and landings, use the stair lighting and joinery guide to check sightlines on descent as well as ascent.
Hand over controls people can remember
Write the labels in the words the household uses: dinner, reading, night route or all off. Locate keypads where a hand naturally reaches on entering or leaving. If an app is included, ask what a guest or cleaner can do from a wall switch without an account. Confirm compatible dimming equipment, access to drivers and how settings are recovered after a power interruption. A slim ceiling detail should still allow a failed component to be reached.
Commission after furniture and curtains arrive. Aim individual lights, test low dimming levels, listen for nuisance noise and try transitions between scenes. Walk from bedroom to bathroom and down the stair at the night setting. Record which adjustments are made and ask the owner to repeat the everyday operation unprompted. Keep the scene schedule and replacement references with the circuit information so a later change need not start from scratch.
Make a fitting schedule explain the complete purchase
Identify the selected fitting and the associated items required by the responsible lighting and electrical designers. Ask suppliers which components their offers include and which come from another appointment. A decorative fixture quotation may not cover mounting, controls, installation attendance or other project-specific interfaces.
Reconcile product references across the drawing, sample record and order. A similar finish name does not establish the same selected item. Where a supplier proposes another variant, ask the relevant designers to review its suitability and the owner to approve any visible change before purchasing.
Keep optional decorative upgrades separate from the functional base scheme. The owner should be able to understand whether an additional cost changes appearance, an operating feature or another defined requirement. Comparing catalogue prices alone can obscure different installed scopes.
Review a decorative fitting in its delivered assembly
Ask how a large pendant or assembled feature arrives, where it is prepared and which competent parties install it. Include packaging, components and the route through the villa in the logistics review. A completed fixture fitting on an elevation does not describe the space needed during assembly.
For a hypothetical dining room, compare delivering the feature before or after the table and surrounding furnishings. Have the responsible installers establish the method and protection. Record who receives loose components and verifies the supplied reference so missing parts do not become an unexplained delay during final installation.
Confirm the final visible assembly with the owner through suitable supplier evidence. A showroom photograph may show a different configuration or optional component. Keep the accepted appearance linked to the installation information rather than rely on a general product-family image.
Keep lighting flexible around an evolving collection
If art is selected after the main fit-out, ask the lighting designer which provisions can usefully remain adjustable. Describe the likely locations and household priorities while identifying what remains undecided. Avoid promising that one arrangement will suit every future object or position.
Use a hypothetical change from a small framed work to a larger piece to test the review route. Ask which fitting, aiming or room-detail questions need professional assessment. Have the owner approve the resulting visual arrangement before purchasing a replacement merely because it matches an existing trim.
Retain the accepted setting with the artwork location in the room record where useful. If the object moves, review the light and the surface it now reveals. This keeps the original commissioning decision understandable without treating it as a permanent instruction for an empty wall.
Coordinate the view beyond the glazing
Where the household wants an evening connection to a terrace or garden, bring the interior and exterior designers into one review. Describe the view from the actual seat and which outside areas are intended to be visible. Relevant technical and permission questions should be addressed by the responsible specialists.
Compare complete scenes with the curtains and furniture in their intended positions. Ask what the household sees when interior sources change, rather than immediately adding exterior products. The review may identify a different interior setting, a revised exterior concept or another coordinated option.
Keep responsibility for each product and control clear where interior and landscape contracts meet. Identify who demonstrates the combined everyday operation and who supports it afterwards. A product on each side of the glass does not itself create a coherent household scene.
Give residents and household staff usable instructions
Ask the owner who needs to operate each room: residents, guests, cleaners or other household staff. Agree the ordinary tasks and have the integrator explain the operation actually provided by the selected system. Keep any user accounts and sensitive information under the homeowner's agreed administration.
Demonstrate a guest arriving without prior familiarity, using the installed controls rather than the programmer's device. Observe which labels or steps are unclear and refer adjustments to the responsible supplier. A successful demonstration should show the intended everyday operation under the agreed setup, not imply that every possible failure response has been verified.
Prepare a short room guide pointing to the full technical records where appropriate. Identify which adjustments the household may make and which require professional support. If a later user changes a scene or component, keep the accepted record current so another person can restore the intended arrangement through the supplier's process.
Make replacement references location-specific
Ask suppliers what information a future replacement request needs. Record the installed item, relevant accessories and accepted visible finish by room and fitting reference. Keep any included spares identifiable rather than place assorted components in an unlabelled box.
At closeout, ask a nominated household representative to identify one fitting from the schedule and find its support contact. Have the competent supplier demonstrate the agreed maintenance access. Record any unresolved observation separately from the owner's request for another decorative effect.
When a product becomes unavailable later, route the proposed alternative through the relevant lighting and electrical review. The comparison should address the actual installation and intended use rather than appearance alone. A useful handover record gives that future assessment a reliable starting point.
Keep ordered quantities reconciled with the current schedule when the owner changes a decorative selection. Ask the supplier which original items remain committed and ask the designers which associated components still apply. A new pendant does not necessarily replace every part previously allowed for its position.
Before the final delivery, check items against room references and identify any goods awaiting review. Give their storage and acceptance a responsible person. This helps the installation team work from the selected products rather than choose from a mixed delivery because several cartons appear visually similar.
Frequently asked questions
Should every room use the same fittings?
A consistent family of finishes can suit a villa, but beam, shielding and output should follow the activity and mounting position. A kitchen counter and an artwork do not present the same task.
Can lighting be planned before art is selected?
Reserve suitable flexibility and record the likely size and position. Aim and assess the final effect after the actual piece, frame and protective glass are in place.
What is a useful lighting mock-up?
Use the intended fitting, control equipment and a representative finish at the real viewing angle. Check it dimmed as well as at full output from the seats people will actually use.
Plan your villa interior design project with one accountable team
Ask CBD Projects to mark the first three evening scenes on your villa furniture plan before the ceiling lighting layout is frozen.
Send Your Project BriefBack to BlogRelated ServiceView Real ProjectsContact CBD Projects