
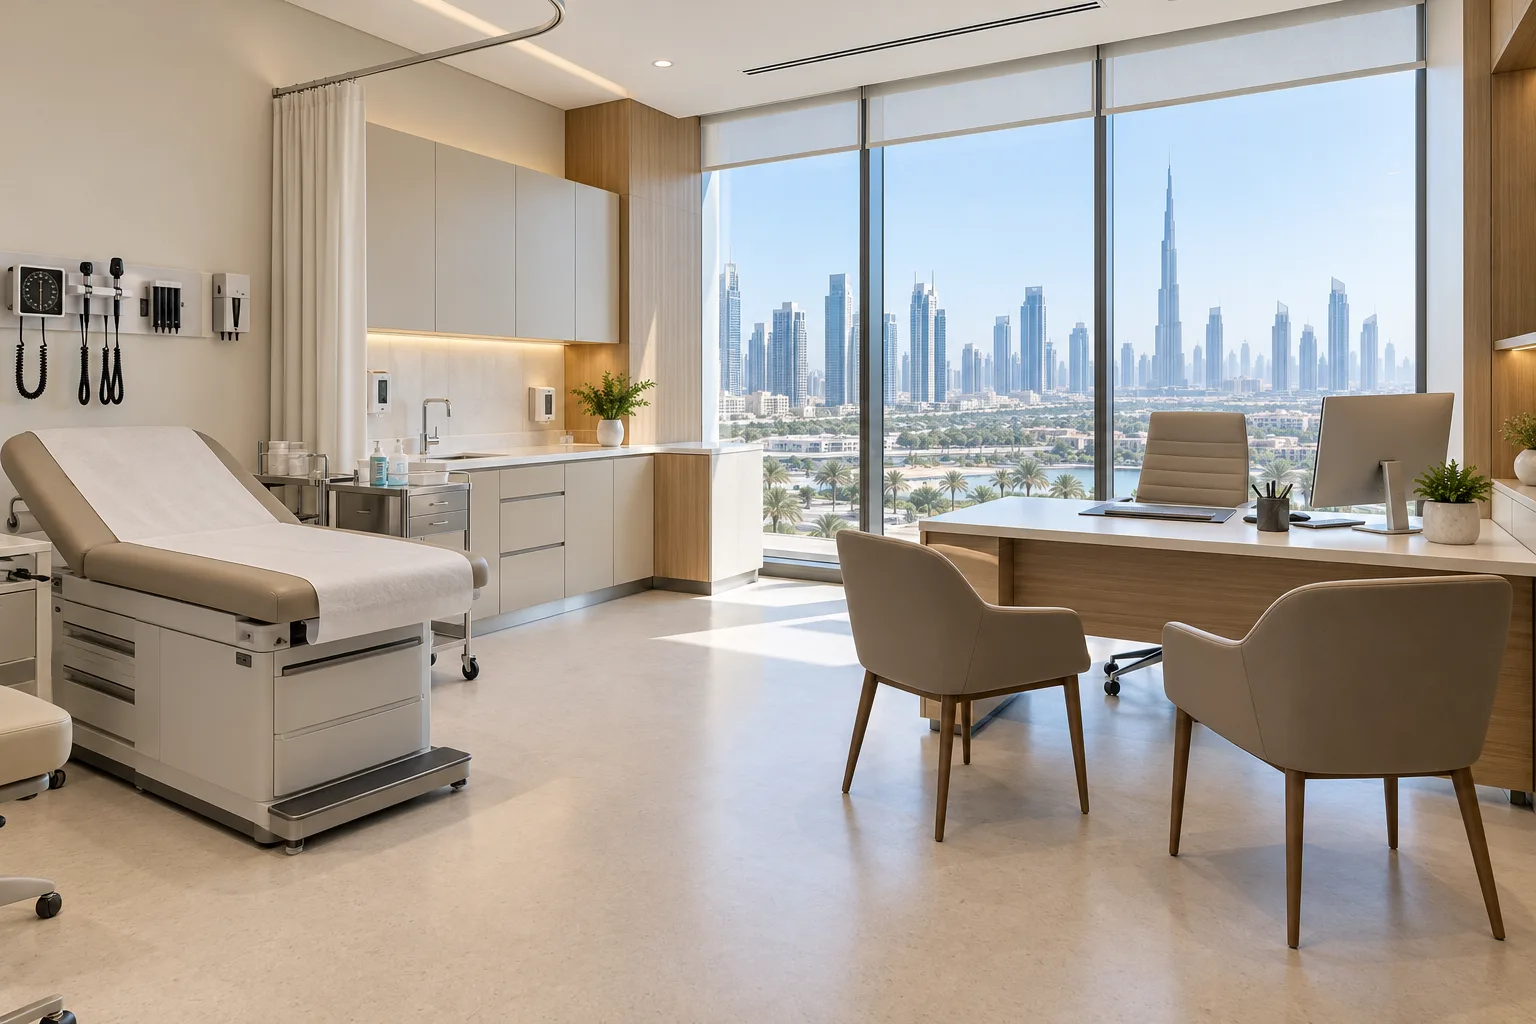
AI-generated illustrative design concept; not a completed CBD Projects project, approved drawing or technical compliance detail.
An orthopaedic outpatient clinic should be planned around the patients and services it intends to support. Some visitors may need assistance or mobility aids, while assessment and imaging arrangements vary. An interior design firm in Dubai should develop the layout from the clinical brief rather than a generic consultation-room pattern.
Test the entire assisted patient journey and define the boundaries between consultation, assessment, imaging and therapy. Have the qualified healthcare team establish the applicable room and access requirements.
Define the care setting without assumptions
List the proposed outpatient activities and identify services delivered elsewhere. Clarify whether imaging or therapy is part of this premises or a referral relationship. Do not assume the clinic includes surgical or procedural facilities.
Use current DHA guidance with the appointed healthcare designers. The room schedule should follow the reviewed scope, and excluded services should remain visible in the investor’s brief.
Walk through arrival with assistance
Review the route from building arrival to reception, waiting and consultation. Include the actual assistance scenarios identified by the clinical team. Ask the responsible designers to establish required access dimensions and provisions.
Furniture can reduce usable movement space after a compliant-looking empty plan has been drawn. Test door approaches, seating and equipment with realistic positions rather than checking corridor width alone.
Coordinate examination and assessment space
Obtain the clinical workflow and equipment requirements before fixing the room arrangement. Show patient, clinician and accompanying-person positions. Keep space for the relevant tasks and equipment access.
The clinic room data sheet guide helps record these decisions. A larger room is not automatically better if its furniture and doors create an awkward sequence.
Resolve external and internal service interfaces
If patients move to another department or provider, review how the journey is communicated and managed. If diagnostic equipment is installed on site, obtain a separate specialist design review for its actual requirements.
A commercial interior design company in Dubai should not treat a room labelled imaging as ordinary fit-out space. The applicable equipment, safety and licensing interfaces must be established by qualified professionals.
Review the completed clinic with the operating team
Tender the coordinated room information, finishes, furniture and supplier boundaries together. Identify any outstanding technical decisions before procurement.
At handover, rehearse a representative assisted arrival and appointment using the intended layout. Resolve practical obstructions while keeping operational permission and clinical acceptance separate from the construction finish date.
Frequently asked questions
Should every orthopaedic clinic include imaging?
That depends on its reviewed service model and permissions, not the specialty name alone.
What is the key layout test?
The complete patient journey, including assistance, furniture and equipment positions.
Can a generic office layout be reused?
Only after assessing the proposed healthcare use and required modifications.
References and scope
References checked on 1 November 2026. Confirm current requirements and product instructions for the actual project; these links do not constitute project approval.
Plan your healthcare and wellness interiors project with one accountable team
Share your orthopaedic outpatient scope, patient-assistance assumptions and unit plan with CBD Projects for a coordinated clinic design review.
Send Your Project BriefBack to BlogRelated ServiceView Real ProjectsContact CBD Projects