
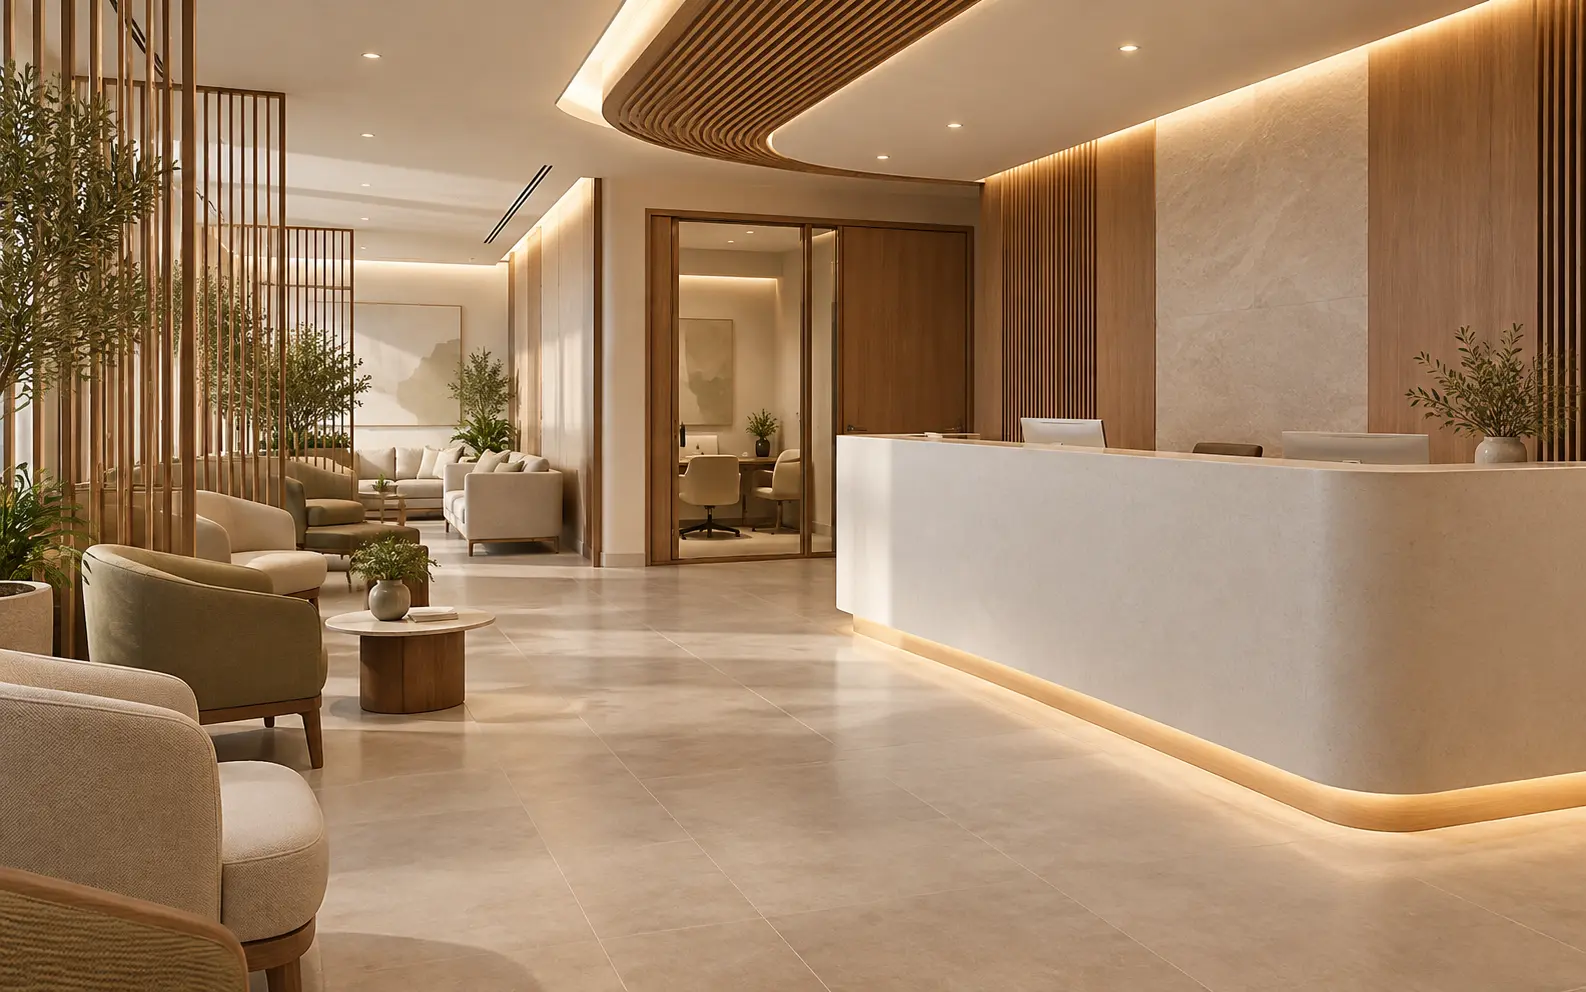
AI-generated illustrative design concept; not a completed CBD Projects project, approved drawing or technical compliance detail.
“Wellness room” can mean quiet recovery, prayer, expressing milk, first-aid support or a private conversation. Combining every purpose in one room can create conflicts in booking, hygiene and equipment. A clear operational brief is more valuable than adding a lounge chair to leftover space.
Agree permitted uses, privacy level, furniture, storage, cleaning and response procedures with HR, facilities and the responsible advisers. Then locate and fit out the room around those decisions.
Write an operational brief
List the intended and excluded uses, typical duration and responsible department. Identify any equipment, consumables or specialist advice required. Keep medical decisions with qualified professionals and workplace policy owners.
If uses conflict, consider separate rooms or scheduled access rather than forcing them together. A room intended for private rest should not double as general storage or an informal phone booth.
Choose a discreet, accessible location
Provide a route that respects privacy without isolating the room so completely that assistance is difficult. Review accessibility, wayfinding and proximity to appropriate support spaces. Avoid placing the door directly opposite a busy café or visitor waiting area.
Check the room against the overall workplace plan, including travel distances and building requirements, with the responsible design team. Do not make clinical claims for a normal office room.
Coordinate privacy and comfort
Review visual privacy at the door, appropriate acoustic separation and control of internal lighting and temperature. Sound absorption inside the room does not by itself prevent conversations being heard outside; coordinate the full construction and services.
Select furniture around the agreed use and cleanability. Provide only the electrical or plumbing provisions that have a defined purpose and qualified design. Avoid decorative scented products that may be unsuitable for some users.
Manage booking and access
Decide whether the room is freely available, bookable or controlled. The system should preserve privacy and avoid displaying sensitive reasons for use. Provide a simple occupied indication that does not reveal personal information.
Agree who can access the room in an emergency and how help is requested. Security arrangements must be reviewed by the employer and relevant specialists; a lock should not be selected from appearance alone.
Handover the room as a service
Facilities should receive cleaning instructions, equipment information, inspection responsibilities and a restocking method. Test lighting, call or communication features where provided, door hardware and accessible operation.
Review the room after occupation. Usage data and confidential staff feedback may show that booking rules, furniture or location need adjustment. Interior design supports the service, but management keeps it useful.
Frequently asked questions
Can one wellness room serve every purpose?
Sometimes, but only after checking privacy, hygiene, equipment and scheduling conflicts. Separate uses when the operational requirements do not align.
Does a wellness room count as a medical room?
Not automatically. The employer and qualified advisers should define its function and any applicable requirements; avoid unsupported clinical claims.
Plan your office fit-out project with one accountable team
Share your staff profile, intended uses and office plan with CBD Projects to develop a practical wellness-room brief.
Send Your Project BriefBack to BlogRelated ServiceView Real ProjectsContact CBD Projects