
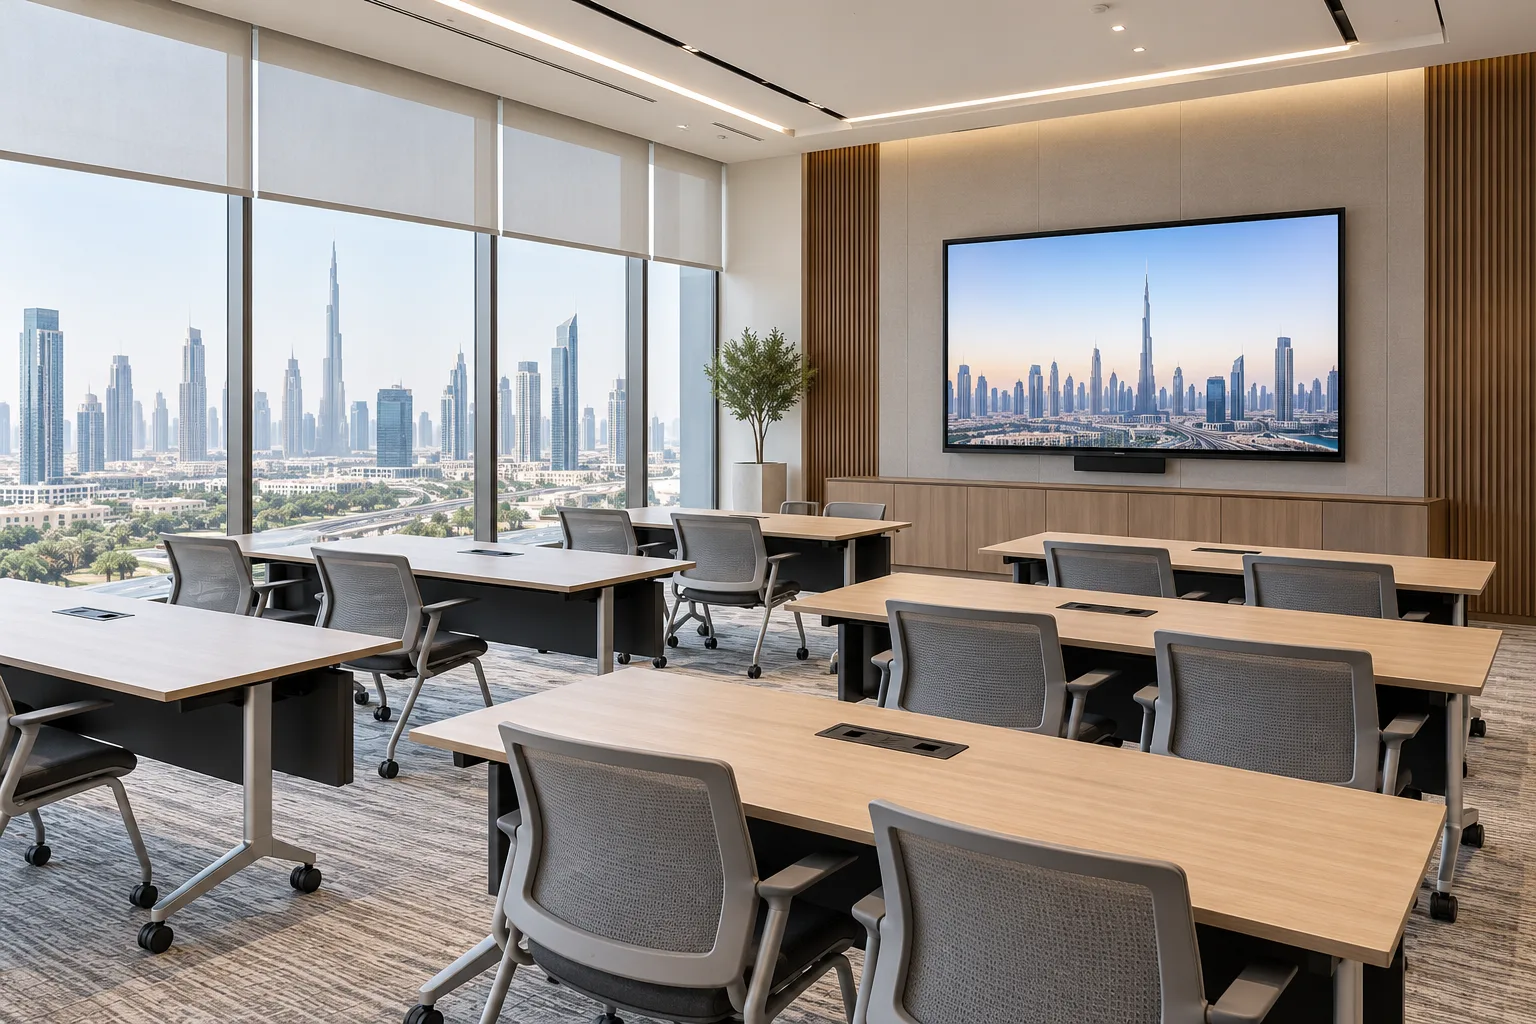
AI-generated illustrative design concept; not a completed CBD Projects project, approved drawing or technical compliance detail.
A training room needs to work when everyone is looking at the presenter, when groups split into workshops and when staff return it to its normal layout. An office interior design company in Dubai should test all three conditions before fixing floor services or ordering furniture. A meeting-room layout enlarged to fit more chairs may not support training effectively.
Agree teaching formats, attendance, equipment and reset responsibilities. Draw each layout with occupied chairs, test sightlines and provide a defined destination for furniture that is not in use.
Define the teaching formats
Choose the actual activities: induction, software instruction, facilitated workshops or customer demonstrations. Record whether learners bring laptops and whether the presenter moves around the room. Different activities create different power, display and writing-surface needs. Ask the training lead to rank the formats so a rarely used arrangement does not compromise the everyday one.
Test every occupied layout
Draw classroom, group and presentation arrangements to scale with chair movement and routes shown. Check views from the least favourable seats, including the bottom of the display and any writing board. Review occupancy and circulation with the appointed designers. A seating count on a furniture plan is not confirmation that the room can operate at that capacity.
Coordinate power and presentation tools
Use the selected furniture dimensions when positioning outlets and containment. Loose extension leads across routes create avoidable problems. Coordinate displays, camera views and instructor controls through the meeting-room AV guide. Keep equipment operation simple enough for an internal trainer to start a session without relying on a technician every time.
Provide storage for the spare configuration
List the tables, chairs, boards and teaching kits removed during each reset. Confirm their actual stored dimensions, trolley needs and handling route. Do not assume stacking chairs can be left in circulation space. Record the planned storage position on the same layout set as the training room so it survives later design changes.
Run a practical acceptance session
Stage a short session with the intended equipment and move to a second layout. Record reset time, awkward lifting, cable problems and blocked views. Treat the time as a client operating target, not an industry standard. Give facilities staff approved layout diagrams and supplier care instructions, and include their feedback before final acceptance.
Frequently asked questions
Can a training room double as a meeting room?
Yes, if both arrangements have suitable services, storage and circulation. Test the changeover with the selected furniture.
When should training furniture be selected?
Before final service positions and storage joinery are fixed. Early selection allows the room and equipment to be coordinated together.
Plan your office fit-out project with one accountable team
Send CBD Projects your training formats, attendance and office plan for a coordinated commercial interior design and fit-out brief.
Send Your Project BriefBack to BlogRelated ServiceView Real ProjectsContact CBD Projects