
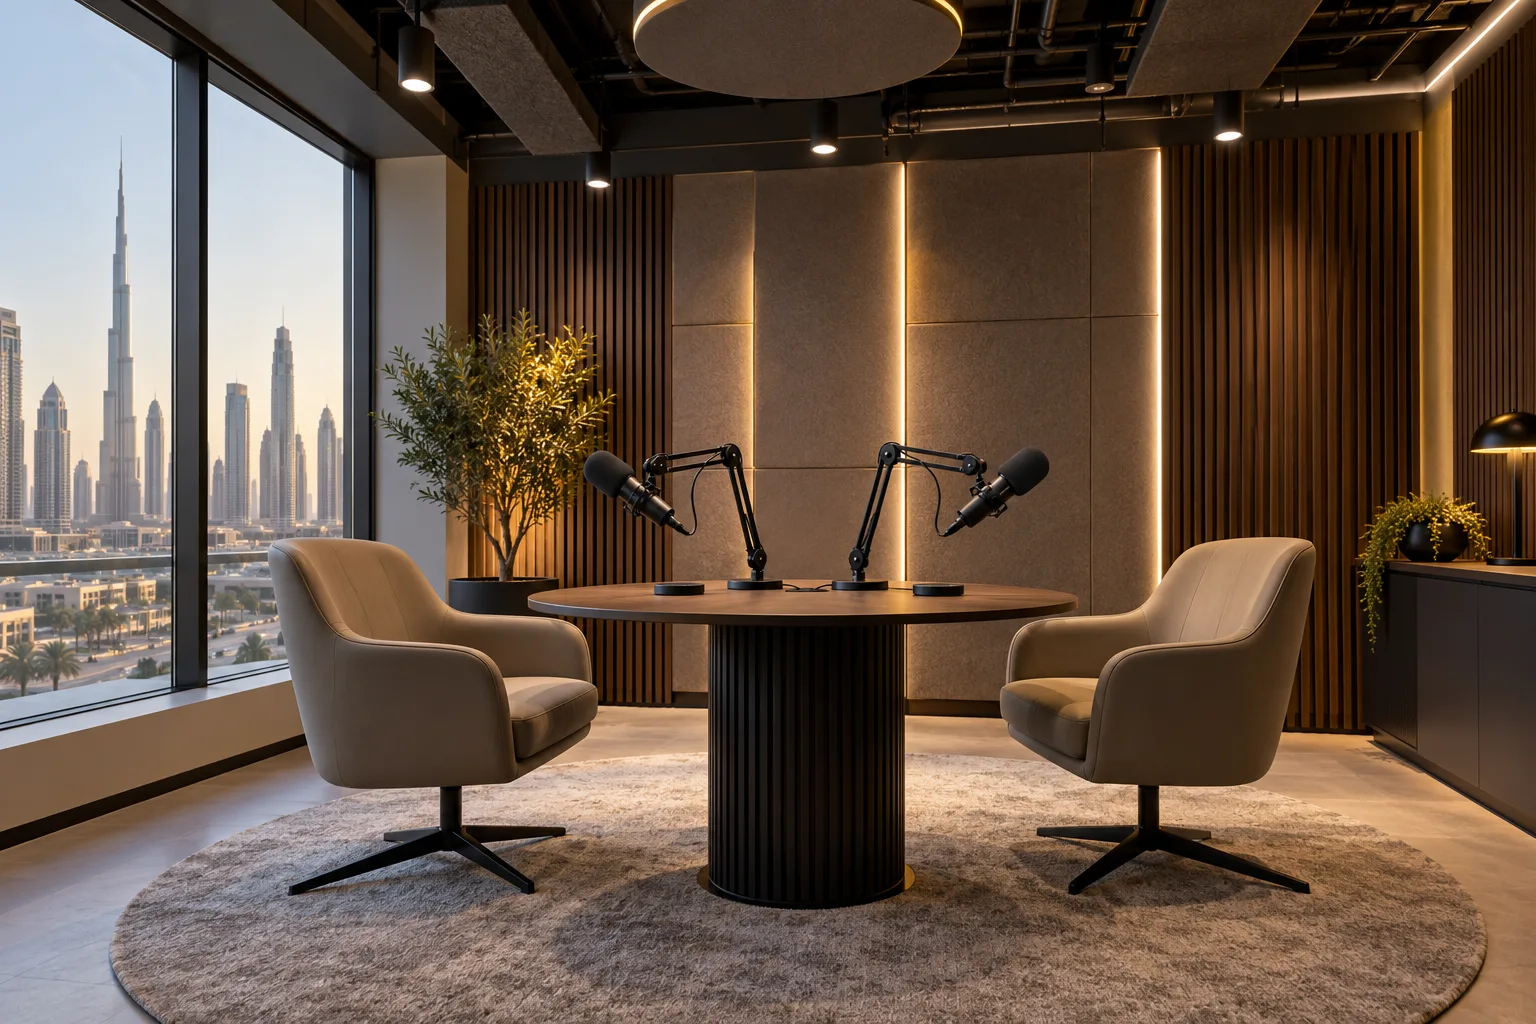
AI-generated illustrative design concept; not a completed CBD Projects project, approved drawing or technical compliance detail.
Corporate recording rooms combine workplace interiors with a production environment. A decorative background may look convincing on a rendering yet produce reflections, equipment noise or awkward camera positions during recording. When briefing an interior designer in Dubai, describe the intended recording process before choosing finishes.
Define presenters, equipment and recording formats, then coordinate the room envelope, acoustic treatment, ventilation, lighting and camera positions with the appropriate specialists. Record a test segment before accepting the completed installation.
Specify the production workflow
Decide whether the room supports audio podcasts, video interviews, webinars or all three. List microphones, cameras, screens and any operator position. Record whether staff self-record or a production team sets up each session. That distinction affects controls, storage and how much equipment can remain permanently installed.
Assess the room location
Listen for lifts, plant, busy corridors and neighbouring conversations before choosing the room. A quiet site visit outside working hours can give a misleading impression. Ask an acoustic specialist to establish realistic performance criteria. The office acoustic guide explains why decorative absorption and isolation between spaces serve different purposes.
Coordinate the recording frame
Mark camera positions, lens assumptions, presenter seats and background views on the plan. Check reflections in glass and glossy finishes with sample lighting. Provide suitable mounting support for approved equipment and keep cables managed. Allow enough flexibility to adjust framing without turning the whole room into permanent equipment storage.
Keep services usable during recording
Coordinate cooling and ventilation with the expected people and equipment through the MEP designer. Equipment needs can differ from a normal small meeting room. Investigate audible service noise while systems operate; switching ventilation off is not a satisfactory design solution. Maintain access to controls and serviceable equipment without dismantling the recording background.
Accept a recorded result
Run a realistic session with normal building activity, final microphones and lighting. Review the actual recording for background noise, glare, camera obstructions and usability. Record the agreed settings and limitations honestly. Hand over a simple setup guide, equipment inventory and maintenance responsibilities so staff can reproduce the accepted result.
Frequently asked questions
Will foam panels make the room soundproof?
No. Surface treatment can affect sound within the room, while isolation depends on the complete enclosure and its interfaces.
Can a spare meeting room be converted?
Potentially, after reviewing location, noise, services and equipment needs. A camera background alone does not complete the conversion.
Plan your office fit-out project with one accountable team
Send CBD Projects your recording format, equipment list and proposed room for a coordinated office studio fit-out scope.
Send Your Project BriefBack to BlogRelated ServiceView Real ProjectsContact CBD Projects