
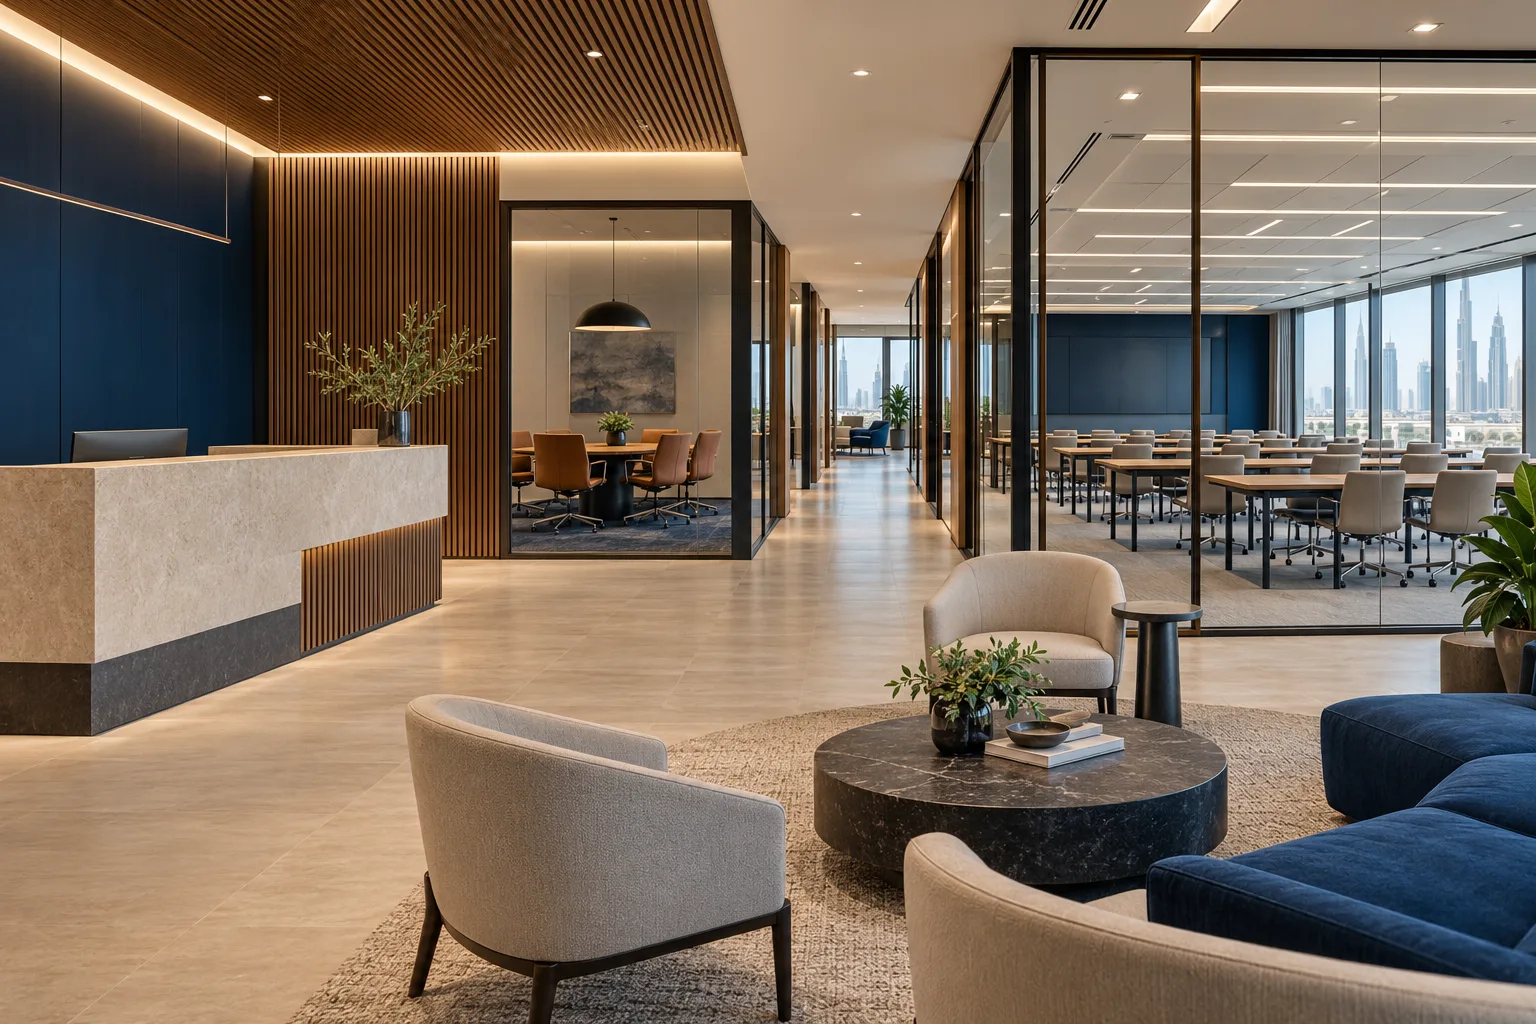
AI-generated illustrative design concept; not a completed CBD Projects project, approved drawing or technical compliance detail.
A corporate learning centre may serve several training groups, facilitators and remote participants across a full day. It needs more coordination than adding rows of chairs to a meeting room. An office interior design company in Dubai should develop the facility around the employer’s learning programme and operational support.
Define the training formats, participant profile and daily schedule. Coordinate teaching rooms, breakout areas, technology and support without assuming an internal learning facility has the same permissions as a public training business.
Clarify who uses the facility
Identify whether attendance is limited to staff or includes customers, partners or paying external participants. Have the responsible advisers confirm the implications for the proposed activity and premises.
The design brief should describe the actual model. Do not use the label office training to bypass a review that may be necessary for a different business or education activity.
Build the daily learning schedule
Map plenary sessions, small-group work, breaks and facilitator preparation. Test the moments when several rooms empty at once. Include participants arriving late and those joining remotely where relevant.
Use the office training-room guide for room-level coordination. The centre-wide plan must also handle waiting, circulation, support and simultaneous room use.
Match furniture and technology to teaching methods
Ask facilitators to demonstrate typical sessions. Record writing surfaces, display positions, microphones, cameras and power requirements. Agree the furniture rearrangements that staff can realistically perform between sessions.
A flexible layout should include storage for unused furniture and accessible connections. Avoid a design that needs loose cables across circulation whenever tables move.
Provide support that protects teaching time
Locate facilitator preparation, consumables and equipment storage where they can be accessed without interrupting another class. Review catering and refreshment arrangements with the operator and building team as appropriate.
An interior design firm in Dubai should coordinate acoustics between active rooms and quieter office areas. Decorative dividers alone may not meet the intended separation or performance needs.
Price and rehearse the complete centre
Include specialist AV, furniture moves, controls, storage and commissioning responsibilities in the tender. Confirm the building and applicable authority process before releasing construction. DDA’s fit-out route is relevant only where that jurisdiction applies.
At acceptance, rehearse a training day with two simultaneous activities and a scheduled changeover. Record operational issues alongside technical checks so the facilities team inherits a usable centre.
Frequently asked questions
Is an internal learning centre the same as a public academy?
No. The users, activities and commercial model need review before assuming the same permissions apply.
What makes a multi-room centre different from one training room?
Shared circulation, simultaneous sessions, support provision and room changeovers create additional interfaces.
Should furniture flexibility be tested?
Yes. Staff should be able to perform the intended changes with suitable storage and connections.
References and scope
References checked on 30 October 2026. Confirm current requirements and product instructions for the actual project; these links do not constitute project approval.
Plan your office fit-out project with one accountable team
Send CBD Projects your learning formats, daily schedule and premises plan for a coordinated corporate training-centre brief.
Send Your Project BriefBack to BlogRelated ServiceView Real ProjectsContact CBD Projects