
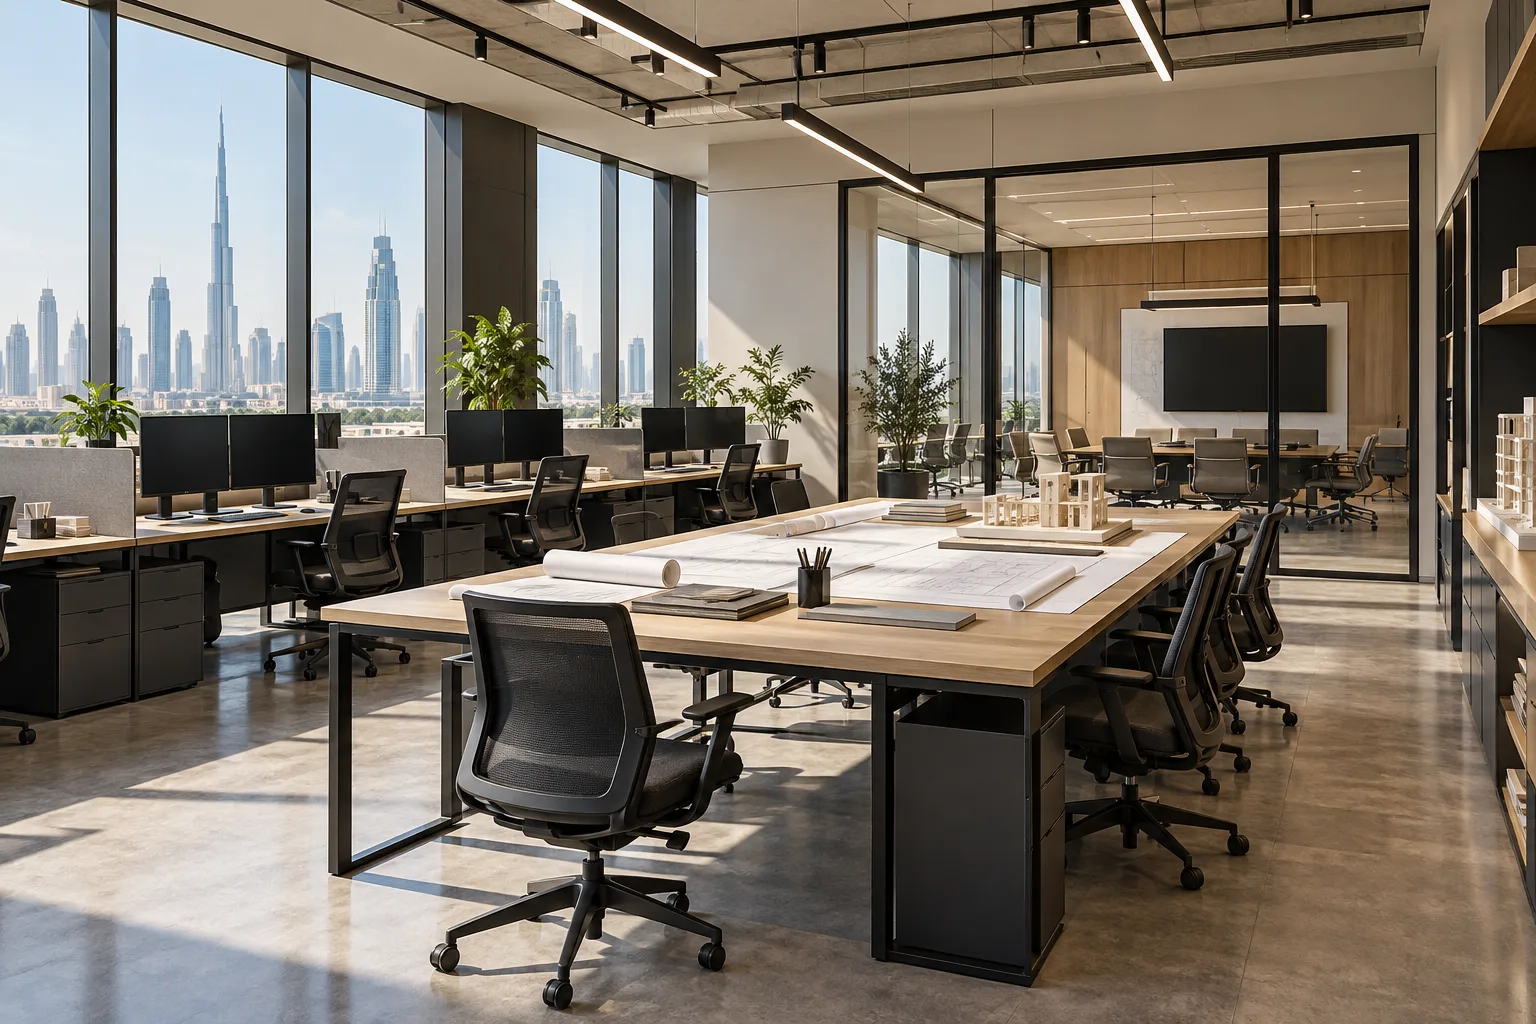
AI-generated illustrative design concept; not a completed CBD Projects project, approved drawing or technical compliance detail.
An engineering consultancy often combines concentrated technical work with collaborative reviews and client meetings. A standard desk-and-boardroom layout may not reflect that pattern. An office interior design company in Dubai should map how project teams work before selecting furniture or allocating enclosed rooms.
Define the balance between individual production, shared review and client interaction. Coordinate furniture, screens, power and information handling with the actual project workflow.
Map team structure and project overlap
Ask which disciplines work together, how teams change and how frequently project reviews occur. Separate permanent headcount from visiting specialists and planned recruitment. Record attendance assumptions rather than assigning one desk count to every scenario.
An illustrative consultancy with several concurrent projects may need flexible team neighbourhoods and shared review spaces. It does not automatically need a dedicated room for every project.
Provide usable drawing and model reviews
Establish whether reviews use printed drawings, physical samples, digital models or a combination. Size tables and display arrangements around the working materials and participants. Check sightlines and connection points using representative tasks.
The office project-room guide addresses a related space type. The wider office still needs convenient access to review areas without making every collaborative discussion audible at production desks.
Coordinate technology with furniture
Obtain workstation and display requirements from the employer’s IT team. Identify power, data, cooling and support needs for the selected systems. Do not use a generic domestic desk arrangement for equipment-intensive work without review.
Show cable routes and maintenance access in the coordinated design. Furniture procurement should follow the agreed technical layout rather than force late adaptations to installed services.
Separate client visits from internal production
Review the route from reception to meeting and presentation spaces. Consider confidential project material and conversations along that route. Keep visitor access practical without exposing unrelated working areas unnecessarily.
An interior designer in Dubai can support the company’s identity through displays and material choices, but only authorised project information should appear in public-facing spaces or marketing photographs.
Tender the workplace as an integrated system
Issue the space plan, furniture schedule, technology interfaces and acoustic requirements together. Ask the fit-out contractor to identify responsibilities for specialist IT, AV and furniture packages. Confirm the applicable building and authority route for the actual premises.
At handover, rehearse a design review and a typical workstation setup with users. Test the arrangement against real work rather than judging completion solely from an empty-office walkthrough.
Frequently asked questions
Does every project team need a dedicated room?
Not necessarily. Team structure, confidentiality and review frequency should guide the allocation.
When should IT join the design process?
Before workstation furniture and service layouts are finalised.
Can project drawings be displayed in reception?
Only where the company has the necessary permission and the content is suitable for public viewing.
References and scope
References checked on 30 October 2026. Confirm current requirements and product instructions for the actual project; these links do not constitute project approval.
Plan your office fit-out project with one accountable team
Send CBD Projects your engineering team structure, technology requirements and premises plan for a workflow-led office design review.
Send Your Project BriefBack to BlogRelated ServiceView Real ProjectsContact CBD Projects