
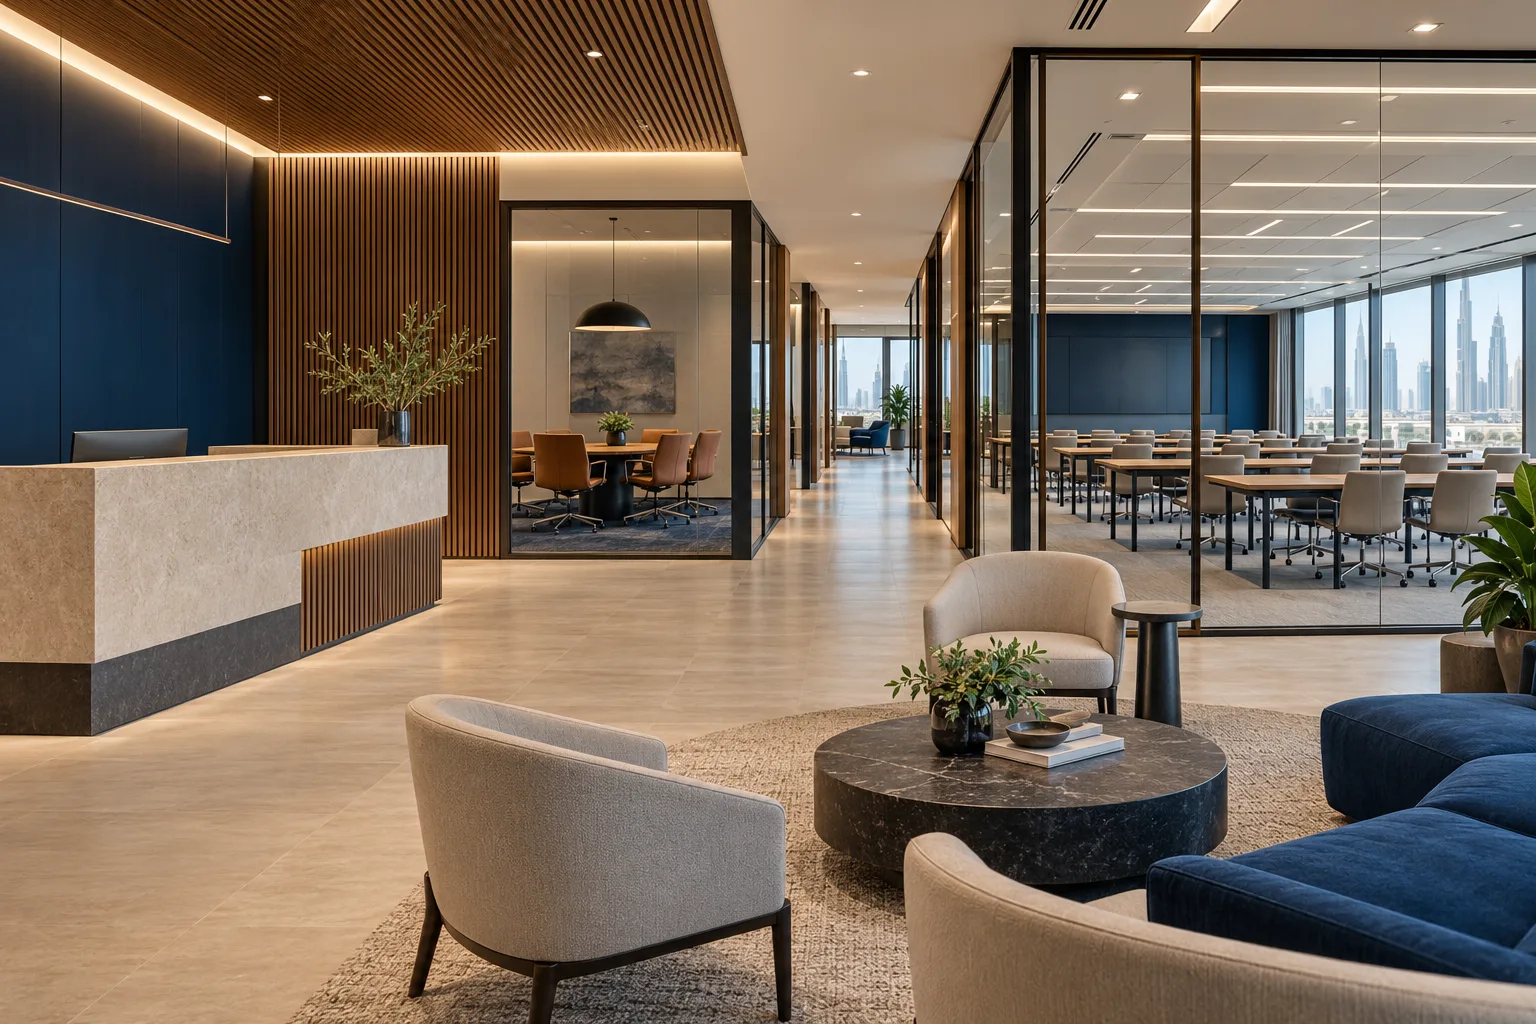
AI-generated illustrative design concept; not a completed CBD Projects project, approved drawing or technical compliance detail.
Dividing an office into separately occupied units is more than a partition project. Access, services, permissions and responsibilities may all change. A commercial interior design company in Dubai should help establish the feasibility before a landlord or operator markets a proposed subdivision.
Confirm whether the intended occupancy arrangement is permitted, then coordinate access, services and shared areas. Do not assume that separate doors create independently leasable or approvable premises.
Verify the proposed occupancy arrangement
Explain the intended tenant model to the building owner and relevant advisers. Confirm any title, lease, licensing and authority implications through the appropriate professionals. A contractor’s sketch does not establish the right to subdivide or sublet.
Identify the exact building jurisdiction and approval path. Where DDA applies, its published guidance distinguishes fit-out from changes requiring a different building-modification route; the responsible team must classify the actual proposal.
Plan independent and shared access
Show how each occupant enters and reaches the relevant shared facilities. Have the fire and access specialists review circulation, exits and occupancy implications. Avoid creating one tenant’s necessary route through another tenant’s controlled workspace.
Decide who manages common areas and how maintenance teams gain access. These operating boundaries should appear in the design brief and the commercial arrangements.
Assess service separation before pricing walls
Ask engineers to review cooling, ventilation, power, data, controls and any metering arrangements. Identify systems that remain shared and those that need modification. Check the implications for plant access and shutdowns.
A low partition cost can hide a much larger service-coordination scope. Compare options using documented assumptions rather than a generic cost per new unit.
Define landlord and tenant handover boundaries
Specify what each new occupier receives and what its own fit-out must provide. Record finishes, ceilings, service points and any restrictions on future works. Include responsibility for common systems and defects.
The landlord spec-office guide supports this discussion. Avoid presenting an unfinished technical interface as tenant flexibility when it actually prevents reliable pricing.
Release construction after feasibility decisions
Prepare a coordinated layout, service strategy and approval responsibility schedule before tendering. Ask the fit-out company in Dubai to identify temporary arrangements if part of the floor remains occupied.
At handover, verify the agreed boundaries, controls and documentation for each space. Completion of partitions alone is not evidence that the new occupancy arrangement is ready for use.
Frequently asked questions
Can any office be split into two lettable units?
No. Ownership, lease, building and authority conditions must be reviewed for the actual premises.
Are separate air-conditioning controls enough?
Not necessarily. The full services and operating arrangement needs engineering review.
What should be priced first?
A feasibility and coordinated scope assessment should precede reliance on a partition-only quotation.
References and scope
References checked on 30 October 2026. Confirm current requirements and product instructions for the actual project; these links do not constitute project approval.
Plan your office fit-out project with one accountable team
Share your proposed occupancy model, building information and measured office plan with CBD Projects for a subdivision feasibility review.
Send Your Project BriefBack to BlogRelated ServiceView Real ProjectsContact CBD Projects