
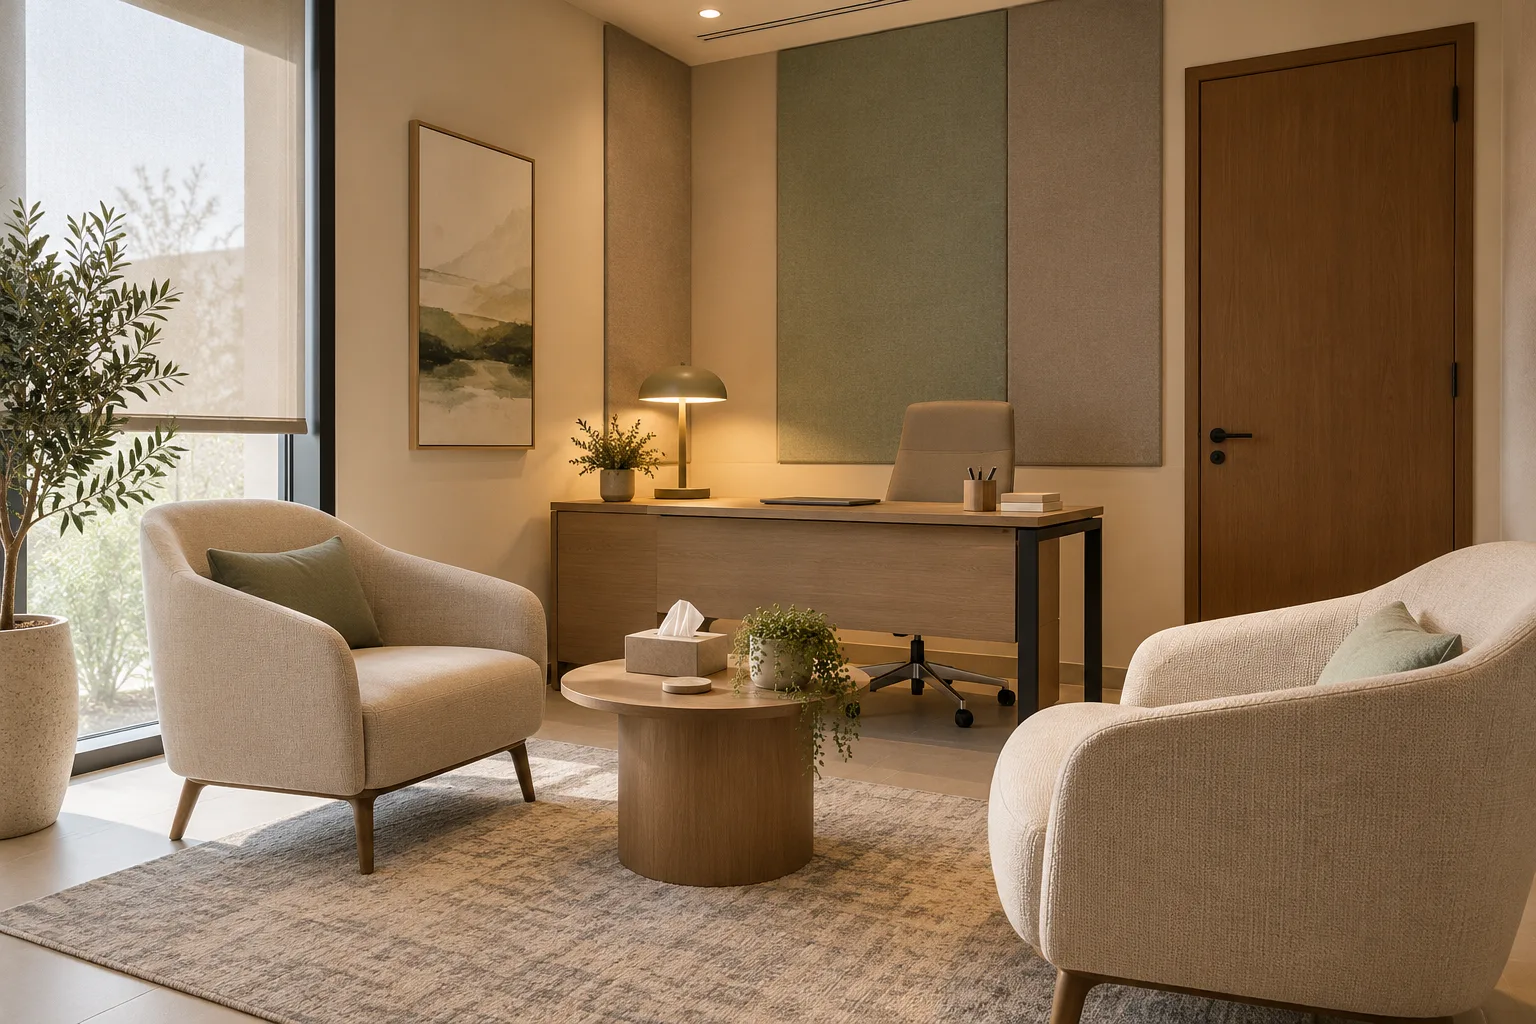
AI-generated illustrative design concept; not a completed CBD Projects project, approved drawing or technical compliance detail.
A speech therapy clinic needs rooms that support the intended sessions without becoming a collection of decorative play spaces. Adult consultations, child appointments and caregiver participation can place different demands on the same premises. An interior design firm in Dubai should start with the therapist-led service brief.
Define who attends each session, what resources are used and how rooms are reset. Coordinate acoustics, furniture and storage with the responsible clinical team’s requirements.
Translate therapy activities into room use
Ask the clinical lead to describe representative individual and supported sessions. Record the positions of the therapist, patient and accompanying adult, along with any table-based, screen-based or movement activities.
Do not assume every clinic serves children or every room needs the same equipment. The applicable healthcare facility requirements should be established using current guidance and the qualified project team.
Review the listening environment
Identify external noise, adjacent conversations and mechanical-services noise early. Ask the acoustic and building-services designers to coordinate appropriate conditions for the intended use. Soft furnishings alone do not resolve all noise paths.
A room can look calm while its door or ceiling allows distracting sound transfer. Define the project’s performance expectations and verification method before comparing contractor proposals.
Provide purposeful resource storage
Inventory the materials used during a typical day and decide what remains in each room. Separate frequently used items from bulk supplies and staff preparation resources. Avoid filling the patient’s working area with storage furniture.
Use the clinic storage planning guide to test access and replenishment. The operator should review cleaning, selection and supervision needs for any shared therapy materials.
Plan transitions between appointments
Test arrival, waiting, the session and departure with the actual appointment interval. Include time for staff notes and room reset in the operational discussion rather than assuming uninterrupted room occupancy.
For a hypothetical clinic with two sessions ending together, check the waiting area and corridor with both accompanying adults present. This may reveal a circulation problem hidden by a furniture-only plan.
Agree adaptable rooms without vague allowances
Select furniture and service positions that suit the reviewed activities, and document any intended future changes. Adaptability should be described through actual arrangements rather than a claim that every room can perform any function.
Ask the commercial fitout company in Dubai to price the acoustic enclosure, lighting, storage and equipment interfaces together. Keep clinical review and operational permission separate from the construction handover milestone.
Frequently asked questions
Should a speech therapy clinic look like a nursery?
The appearance should follow the patient profile and clinical brief; a nursery theme is not a functional specification.
Can rooms serve different age groups?
Potentially, if their furniture, resources and conditions suit the reviewed service model.
What should the operator bring to the first design meeting?
Session descriptions, patient profiles, resource inventories and the proposed staffing schedule.
References and scope
References checked on 30 October 2026. Confirm current requirements and product instructions for the actual project; these links do not constitute project approval.
Plan your healthcare and wellness interiors project with one accountable team
Share your therapy service model, session formats and unit plan with CBD Projects for a coordinated clinic interior brief.
Send Your Project BriefBack to BlogRelated ServiceView Real ProjectsContact CBD Projects