
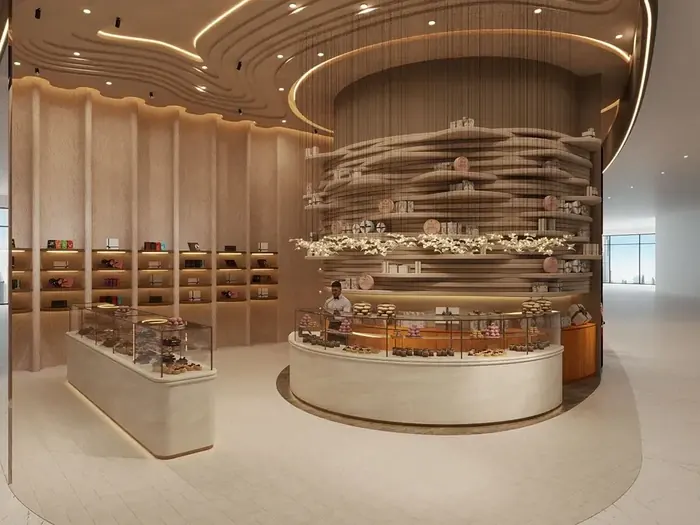
Retail consistency requires controlled standards plus a disciplined method for adapting them to each landlord, unit and programme.
Opening several stores is not the same as repeating one fit-out. Unit dimensions, shopfront rules, base-build services, landlord processes, logistics and opening dates vary, while the customer should still recognise one brand.
A strong rollout system separates fixed brand standards from elements that must adapt to each property.
Create a controlled design manual, standard details, approved material and equipment schedules, survey checklist, site-adaptation process and quality benchmarks. Track every branch through design, landlord review, procurement, construction, testing and opening using one reporting structure.
Define what must remain consistent
Identify the non-negotiable customer-facing elements: shopfront expression, colour, signage, lighting character, display principles, service sequence, uniforms or digital touchpoints. Document dimensions and acceptable variants.
Separate these from flexible items such as back-of-house layout, ceiling coordination or local material substitutions. This prevents unnecessary redesign while protecting the brand.
Survey every unit using one checklist
Record dimensions, levels, frontage, access, power, HVAC, fire systems, drainage, signage zones, loading, working hours and landlord requirements. Photograph and tag constraints consistently.
Issue a site-adaptation report showing deviations from the standard concept, decisions required, cost exposure and programme impact before construction drawings are released.
Standardise procurement and quality
Use approved specifications, samples and suppliers for repeated finishes, fixtures, lighting, signage, furniture and equipment. Monitor stock, manufacturing capacity, spares and replacement lead times across the programme.
Create benchmark mock-ups and inspection checklists. Quality should be verified at manufacturing, first installation and final snagging—not only on opening day.
Manage openings as a portfolio
Maintain a master dashboard for design approvals, permits, orders, site progress, testing, merchandising and staff readiness. Identify dependencies shared by several stores so one supplier delay does not disrupt the whole rollout.
After each opening, capture lessons about details, logistics, maintenance and customer flow. Update the rollout manual before the next location rather than repeating the same issue.
Frequently asked questions
Can one retail design work in every mall?
The brand system can remain consistent, but each unit must respond to its dimensions, services, landlord criteria and approval process.
What should a retail rollout manual include?
Brand principles, plans, details, materials, fixtures, lighting, signage, equipment, quality benchmarks and rules for approved adaptation.
Is one contractor useful for several branches?
A coordinated team can improve learning and consistency, subject to capacity, location, programme and clear performance control.
Plan your retail rollout fit-out project with one accountable team
CBD Projects LLC provides interior design, space planning, authority coordination, MEP, joinery and turnkey fit-out delivery across Dubai and the UAE. Share your space, location, target opening date and budget range for a practical first review.
Send Your Project BriefBack to BlogRelated ServiceView Real ProjectsContact CBD Projects