
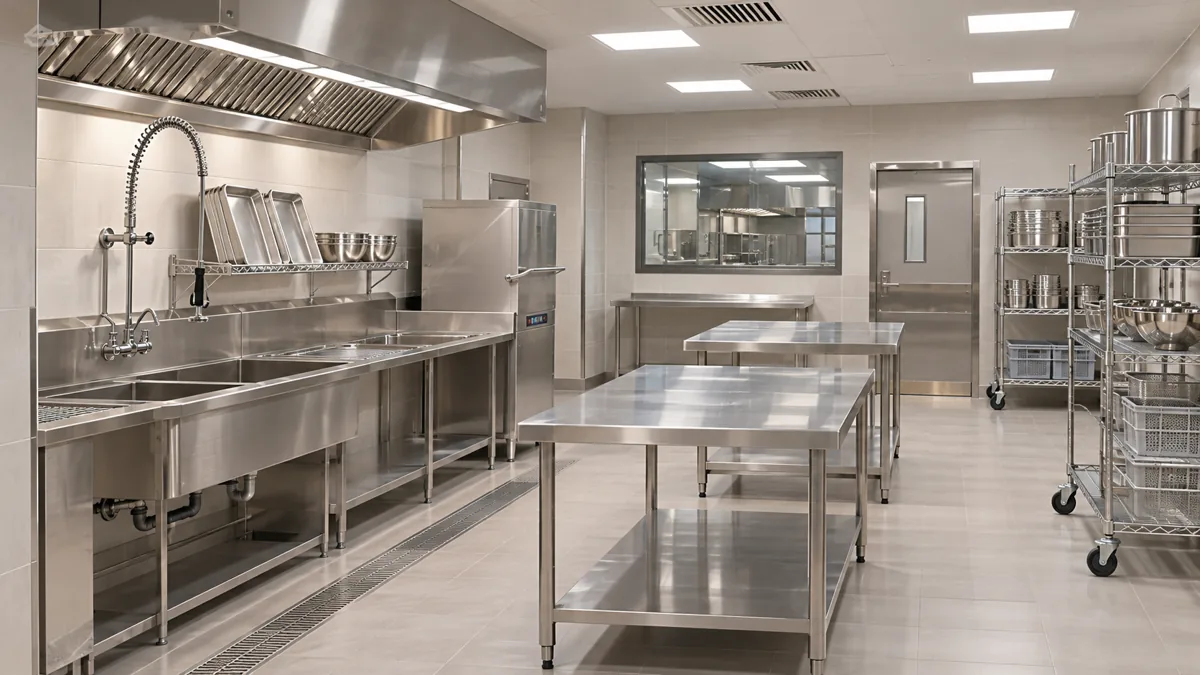
Multi-Brand Cloud Kitchen Shared Space Brief — interior design concept.
Three brand names can describe one operating kitchen, several independent businesses or a managed facility providing selected services to occupiers. The floorplan may look similar, but the decisions behind it are different. A shared store needs an owner. A common appliance needs an allocation rule. A dispatch counter needs to distinguish an order from each brand without relying on one experienced employee's memory.
The brief should therefore define the shared-space operating model before dividing the room into coloured brand zones. Qualified kitchen, food-safety, engineering and licensing advisers must assess the actual proposal. An interior plan should make accepted responsibilities workable; it cannot establish permission for every proposed business arrangement or prescribe food-handling procedures.
Jump to a section 10 topics
Identify the operating model behind the brand list
Write down who operates the facility, who employs the relevant staff and who owns each brand's equipment and stock. The client's commercial and legal advisers should establish contractual responsibilities. The designer needs a factual brief explaining which tasks are central and which belong to individual operators. A brand logo on a plan does not reveal any of those relationships.
Compare one operator preparing several menus with independent occupiers purchasing shared support. The first may allocate people and resources internally. The second needs agreed service boundaries that survive separate decisions and changing occupants. Neither arrangement should be inferred from a generic cloud-kitchen drawing. Keep unresolved authority, property and operating questions visible until the appropriate advisers confirm the applicable position.
For the broader delivery-only operation, use the cloud kitchen fit-out guide. This shared-space brief addresses a narrower question: what happens when different brand commitments depend on the same physical resource, and who is authorised to resolve that competition?
Put shared equipment on one resource calendar
Ask each operator for representative menu orders and the resources its approved process needs. The kitchen and equipment specialists should assess suitability and technical requirements. The designer should compare simultaneous demand, not simply add separate brand equipment lists. Two teams may both describe an appliance as occasionally used while expecting it at the same peak.
In a hypothetical planning session, Brand A needs a selected shared resource for its launch orders while Brand B has a committed production task. Put both tasks on one timeline using durations provided by the operators. The illustration is not an equipment or staffing benchmark. Identify which promise cannot be met before choosing between dedicated equipment, another reviewed schedule or a different service model.
Record who allocates the resource and what happens when a task overruns. A booking rule needs a practical owner and an appropriate information position. Do not assume a longer counter or another screen resolves conflicting commercial promises. The business must decide the operating offer, with specialists confirming that its chosen physical arrangement is appropriate.
Separate brand allocation from food-safety decisions
Identify which storage and working positions are assigned to a brand and which are shared. Product compatibility, required separation and handling belong to the qualified food-safety and kitchen team. The interior designer should not determine them from brand identity, menu appearance or a colour-coding preference. A commercial allocation and a food-safety requirement are different decisions.
Use the accepted inventory model to calculate physical provision. Include actual packages, carriers and delivery quantities. If the operator permits a central reserve, identify who receives it and how each brand obtains its approved allocation. If stock remains independently controlled, show the actual positions and access arrangements rather than count the same apparently free shelf in several brand capacities.
Test a fictional stock request during a busy period. Can an authorised colleague identify the correct brand, item and approved location without searching another team's working area? Improve the information or physical allocation if necessary. The exercise should support the operator's established process, not invent a stock-release method during the design review.
Give each active order an identifiable working footprint
List the containers, labels, bags and other approved materials used for representative orders. The packaging can differ substantially even where brands share equipment. Place complete orders at the proposed work positions, including one that is not yet ready for handover. A plan that counts only cooks' positions can miss the surfaces needed to assemble and identify the actual purchases.
Consider an illustrative pair of orders with similar products but different brand packaging. Ask the operator how information remains connected to the correct physical order through its authorised procedure. The designer can provide appropriate screens, surfaces and storage locations. Technology and food-safety professionals should determine the relevant system and handling, rather than rely on a remembered distinction between two bags.
Keep finished, incomplete and queried orders in the locations the operator has reviewed. The layout should not force staff to move an unresolved order onto another brand's active surface simply to make room. A dedicated exception position can be useful, but its status, owner and next action need definition before it becomes an indefinite holding shelf.
Price shared support as an actual service
Receiving, equipment washing, waste movement and administration may be central services or tasks performed separately by each occupier. Ask which the business intends to provide and what support is included. The relevant specialists should establish methods and suitable provisions. Shared support cannot be priced meaningfully from a room label while staffing, timing and users remain unsettled.
Use a hypothetical overlap in which two brands need the same reviewed support position while a third has the next scheduled task. Identify the controlling role and the operator-approved response. Compare a credible service allocation with dedicated provision. The interior should show the surfaces, carriers and routes the accepted arrangement requires, not assume someone will continually move objects to another room.
Make purchasing and continuing supply responsibilities visible. A central facility may provide the fixed installation while occupiers provide accessories or consumables. Identify the actual selected items and their technical owner. A small missing component can make an apparently complete shared service unavailable to every brand, so the comparison should include the whole operating boundary.
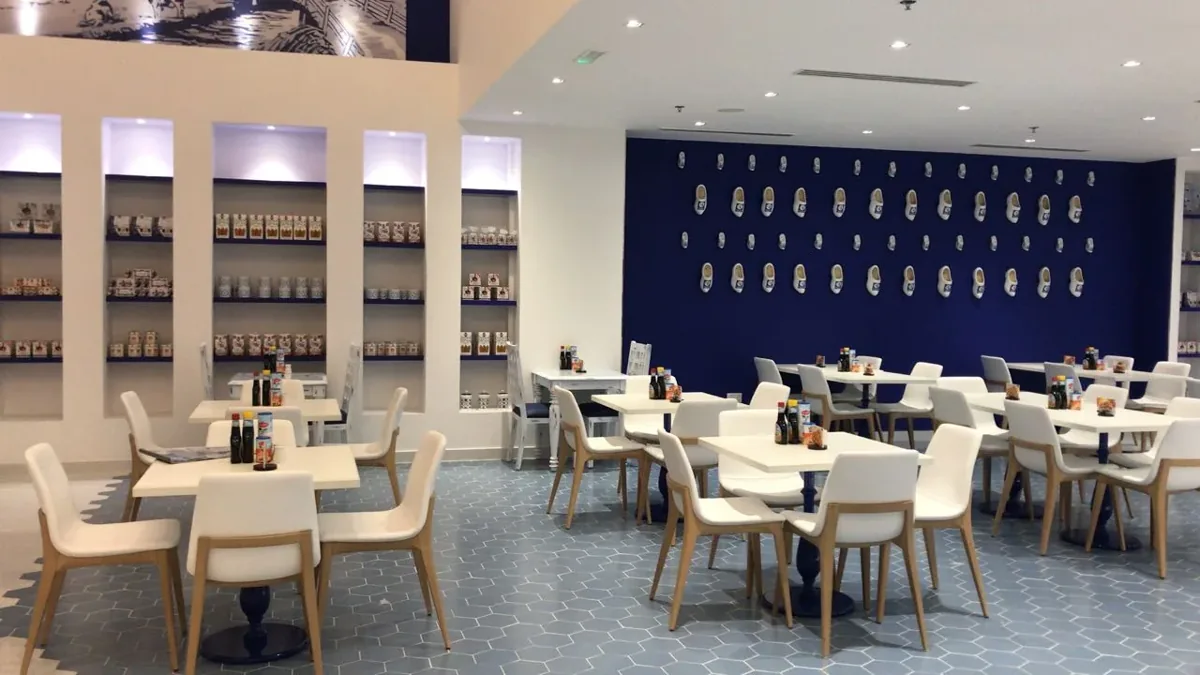
Design dispatch around brand and channel identity
Ask the operating and technology teams how brand, order channel and collection status are represented. Several platforms may use similar reference formats. The design should support the accepted identification process without exposing customer information or publishing internal verification details. The restaurant delivery pickup guide addresses the courier journey; this brief adds the shared operator's brand handoff.
Rehearse fictional orders from different brands arriving together. Place the screens and printers the staff will actually use, with complete packages at their intended positions. Ask relief cover to follow the approved process. If the only explanation is that the usual packer recognises each bag, the information arrangement needs further work before counter fabrication.
Give a query somewhere to be checked without taking over ordinary handover. Name the role authorised to resolve it and the information that role needs. More pickup shelves may increase nominal capacity while leaving a single unresolved interaction blocking every collection. Compare the complete exception task before enlarging the dispatch footprint.
Define the interface with people outside the kitchen
Delivery couriers, equipment providers and supplier drivers do not necessarily know the facility's internal brand structure. Ask what arrival information they receive and who directs them. Building access and shared external space must be established through the appropriate parties. An entrance cannot be assigned as a waiting or receiving area merely because the drawing shows no furniture there.
Use an illustrative supplier arriving for one occupier while central reception is handling dispatch. The facility operator should determine responsibility and the authorised transfer point. The designer can coordinate its location and communication. Do not assume the shared host accepts custody for every business unless the actual service model provides for it.
Include outgoing returns and service collections. Ask who identifies the goods and authorises release under the operator's process. They may need a different handoff from food dispatch. Keeping those tasks distinct prevents the common counter becoming an unplanned storage and collection point for everything several businesses move through the premises.
Reconcile brand-funded equipment with shared infrastructure
An occupier may buy an appliance while the facility provides surrounding services. Ask each provider to state its physical boundary and current technical information. Qualified designers should assess the accepted arrangement. The kitchen service interface guide helps frame access and responsibility questions without supplying technical operating instructions.
Identify who obtains equipment data, who reviews substitutions and who releases affected construction. A tenant's available alternative can change a common interface. The purchasing decision should therefore include the relevant facility and specialist review before installation. Ownership of an appliance does not by itself authorise alteration of another party's system.
Plan competent maintenance attendance with the surrounding operation in mind. Ask which positions become unavailable and who informs the affected brands. The responsible professionals and operator should establish the appropriate arrangements. A shared resource's service visit can have several commercial consequences, even when the technician works within a small physical area.
Test the departure of one brand
Define what belongs to an occupier and what remains with the facility, using the client's legal and commercial advice. The design record should identify equipment and removable components accurately. A shared installation can become difficult to manage if one brand's exit is assumed to remove items another brand still relies on.
Use a hypothetical departure to trace outstanding stock, packaging, devices and supplier commitments. The operator should determine their treatment through its approved processes. The designer can identify physical removal and making-good interfaces. Keep that task separate from a promise that another occupier can immediately use the vacated area without technical, operating or licensing review.
Ask how the common information and allocation records change. A former brand should not remain on active dispatch instructions or equipment references. Updating names alone may miss a changed resource entitlement or support responsibility. The next occupier needs a coherent brief reflecting the actual service available, rather than an inherited arrangement understood only by the previous team.
Accept one combined operating scenario
After relevant installation and specialist acceptance, run an agreed tabletop or physical rehearsal with fictional orders. Include several brands, a delayed resource, a supplier arrival and a dispatch query. Use the intended staff roles. The exercise should expose physical or information conflicts without becoming a food-safety validation or an improvised technical commissioning test.
Classify observations by owner: physical layout, system configuration, operating allocation or outstanding professional evidence. Repeat the affected handoff after a change. A general statement that the kitchen can hold several brands does not establish that the shared service promises are coherent. The useful result identifies what each accepted arrangement supports and its limits.
Dubai Municipality's current food-establishment services include layout assessment. Have the appointed advisers confirm the route for the actual multi-brand model and premises. Preserve that determination separately from internal rehearsals and supplier records; none is a guarantee of another party's decision.
Frequently asked questions
Is a multi-brand kitchen the same as several independent occupiers?
Not necessarily. Define operating, employment, equipment and service ownership first. Appropriate legal, commercial, food-safety and licensing advisers should review the actual model.
What should a cloud kitchen interior design company compare?
Compare complete shared-resource scenarios, brand inventories, support services and dispatch handoffs. Separate brand plans do not reveal simultaneous demand on common facilities.
Can brands share equipment because it fits the plan?
Physical fit is only one question. Qualified specialists must assess technical and food-safety suitability, while the operator establishes allocation, support and the service it can reliably provide.
When should a cloud kitchen interior design consultant receive equipment data?
Before dependent fabrication and service decisions are released. Identify selected models, owners, interfaces and the reviewers authorised to accept a change affecting shared infrastructure.
What should a shared-resource calendar record?
Identify the resource, brand or operator requesting it, accepted task, required period and responsible decision-maker. Include preparation and release where the approved operation requires them. Use durations supplied by the relevant operators and specialists rather than universal cycle assumptions. The calendar should expose simultaneous commitments and name the person who resolves a conflict. It supports the allocation decision; it does not establish technical capacity, food-safety suitability or permission for the proposed operating model.
Plan your retail and hospitality interiors project with one accountable team
CBD Projects LLC provides interior design and fit-out coordination across Dubai and the UAE. Share your space, location, target opening date and budget range for a practical first review.
Send Your Project BriefBack to BlogRelated ServiceView Real ProjectsContact CBD Projects