
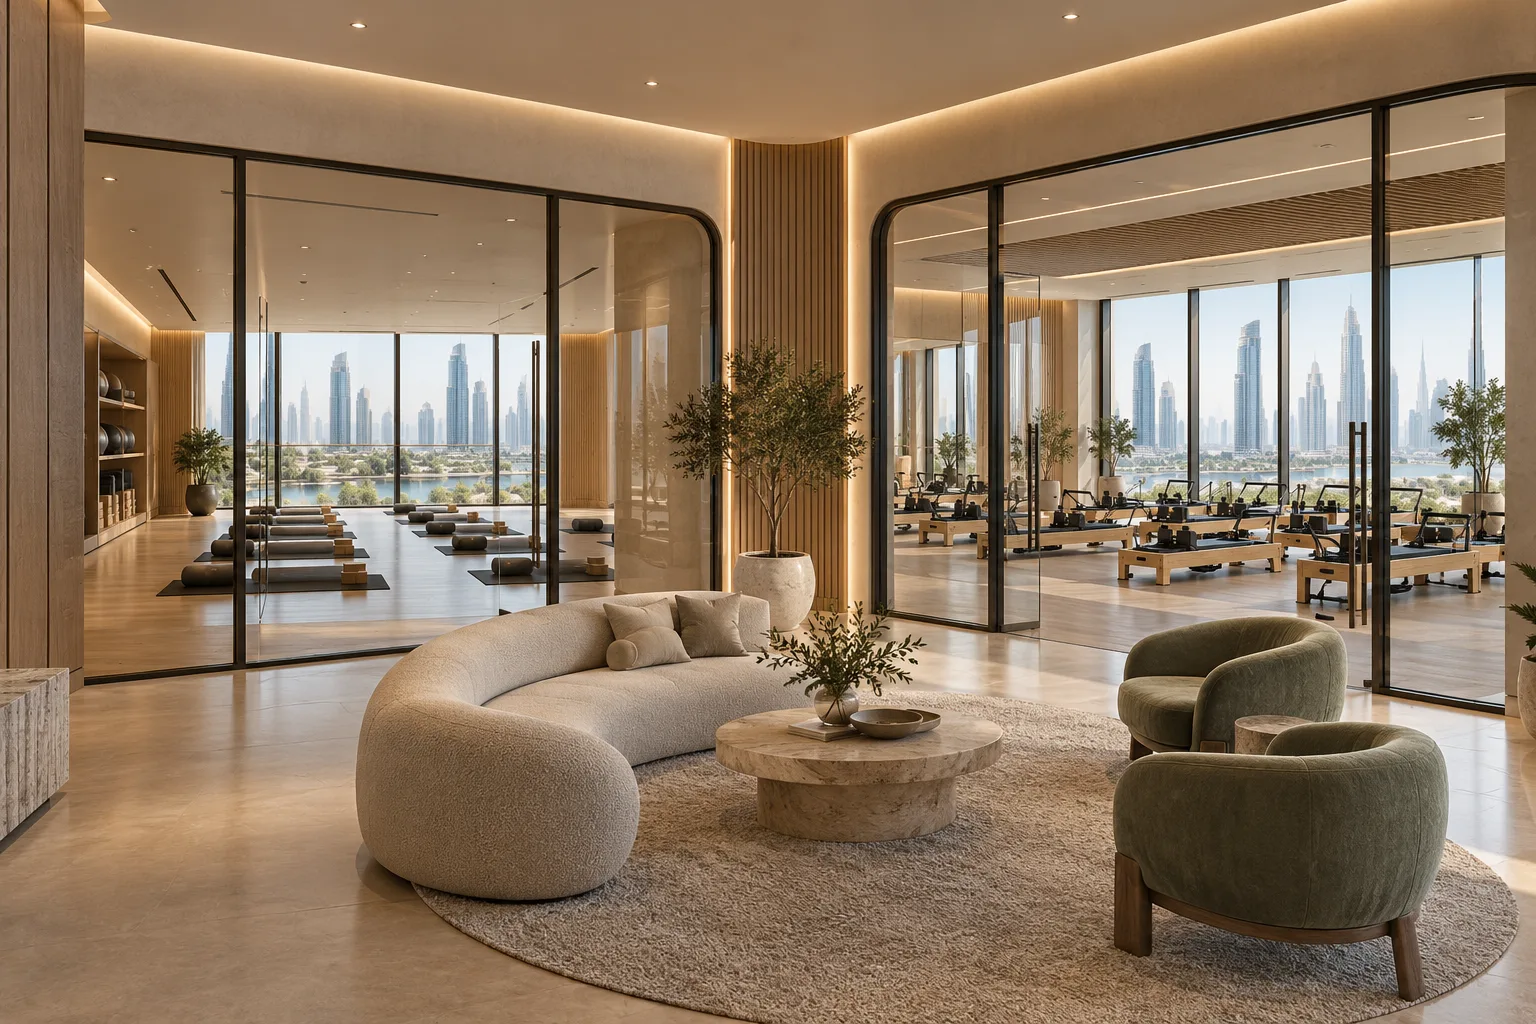
AI-generated illustrative design concept; not a completed CBD Projects project, approved drawing or technical compliance detail.
Combining reformer classes, mat sessions and other training formats can broaden an operator’s offering. It also creates competing demands for space, sound and class changeover. An interior design firm in Dubai should plan the mix from the timetable and equipment rather than treat each studio as an interchangeable room.
Identify what must remain in a dedicated space and what can genuinely be shared. Test simultaneous classes, reception demand and reset time before fixing the room arrangement.
Define each class format precisely
List equipment, instructor positions, participant movement and setup needs. Identify fixed machines separately from portable props. Ask the operator which formats must run at the same time.
A room that contains reformers may not be available for a full mat class without a practical movement and storage plan. Do not count the same floor area twice in the business model.
Resolve adjacency and sound transfer
Review which classes use music or amplified instruction and which rely on a quieter environment. Ask the acoustic and services teams to assess separation, doors and shared ceiling or ventilation paths.
The reformer studio guide covers that equipment-led format. The combined facility needs additional attention to what happens in the next room at the same time.
Test shared reception and support demand
Place the arrival and departure of two classes onto a representative schedule. Review waiting, belongings and changing arrangements where applicable. Keep routes to each room understandable and unobstructed.
For illustration, starting two classes together may create a larger reception peak than a single longer session. A timetable adjustment may be more effective than sacrificing teaching space to an oversized waiting lounge.
Coordinate services for actual use
Have engineers assess occupancy, activity and environmental conditions room by room. Define lighting and control arrangements that instructors can operate without disrupting another session.
A commercial interior design company in Dubai should coordinate equipment access and storage with the services layout. Flexible branding does not mean every room has identical technical requirements.
Tender the operating combination
Issue room-specific equipment, furniture and performance requirements alongside the common-area scope. Ask the gym fitout contractor in Dubai to identify specialist supplier responsibilities and unresolved selections.
Before handover, rehearse simultaneous classes and a changeover. Confirm the relevant building and activity requirements for the actual operation rather than assuming each individual format’s feasibility proves the combined model works.
Frequently asked questions
Can one room serve reformer and mat classes?
Potentially, but equipment movement, storage and reset arrangements must be practical and reviewed.
Should all classes start together?
Test the shared reception and support demand before deciding the timetable.
Is acoustic separation only a wall-finish issue?
No. Doors, ceilings, services and construction junctions can also affect sound transfer.
References and scope
References checked on 31 October 2026. Confirm current requirements and product instructions for the actual project; these links do not constitute project approval.
Plan your healthcare and wellness interiors project with one accountable team
Send CBD Projects your proposed class mix, timetable and equipment list for a coordinated multi-format studio design review.
Send Your Project BriefBack to BlogRelated ServiceView Real ProjectsContact CBD Projects