
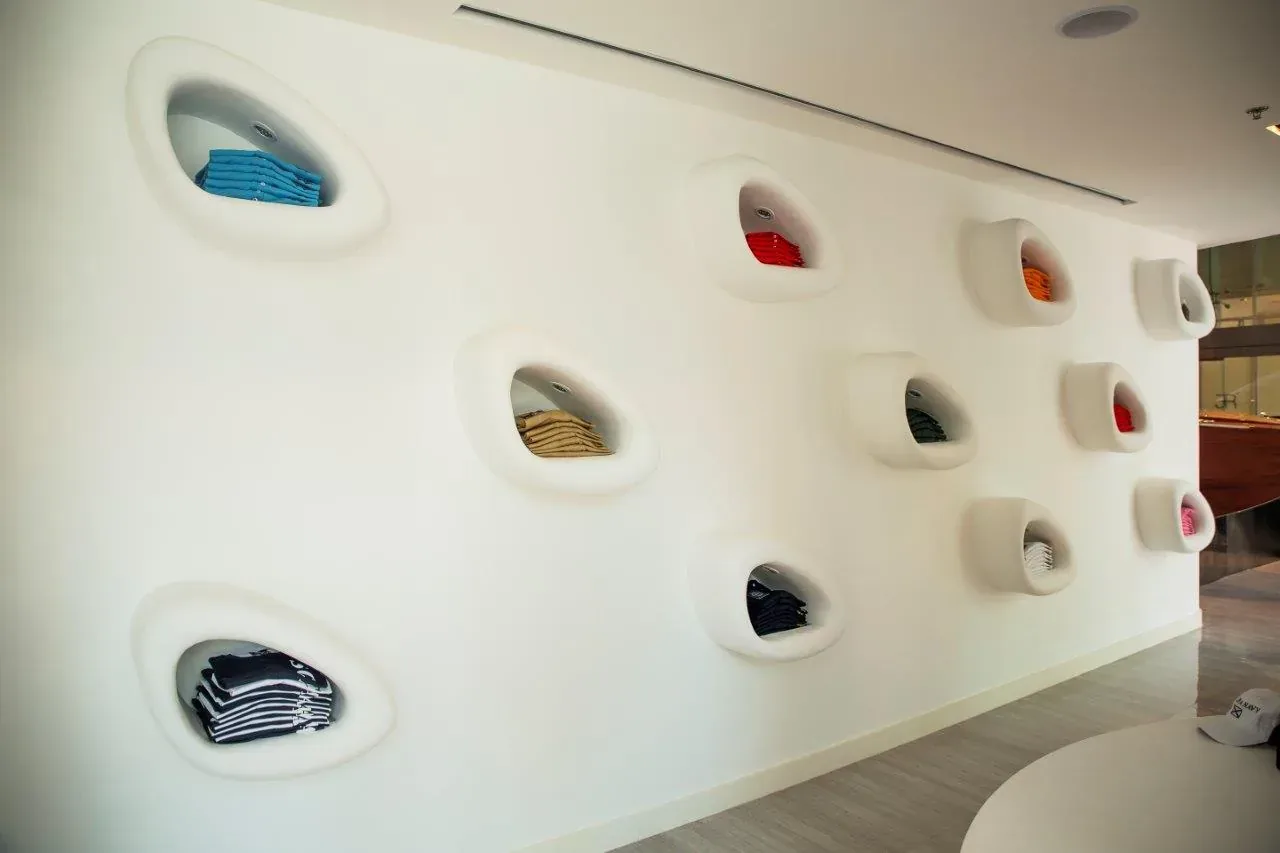
Retail interior reference for the design review.
A brand manual can describe the desired experience beautifully while leaving important site decisions unresolved. The reception proportions may not fit the leased unit. A specified finish may be unavailable through the proposed supply route. A display arrangement may clash with a service access panel. Interior brand standards adaptation in Dubai is the work of resolving those differences without quietly losing the identity the manual was meant to protect.
Begin with a controlled copy of the current manual and a verified brief for the property. Then separate requirements that must remain consistent from examples that can be adapted, and ask the authorised brand representative to confirm that interpretation. This guide explains a practical review process for corporate and customer-facing interiors. It is not a substitute for the project’s technical design, property permissions or contractual approval procedure. The purpose is to give the client and design team a clear record of what is being retained, changed and accepted.
Jump to a section 13 topics
Confirm which manual actually governs the project
Ask the client’s brand owner to identify the current issue, relevant sections and any approved local supplements. Old presentations and photographs can remain in circulation after a standard changes. A designer should not have to infer the governing requirements from a folder containing several conflicting files. Record the document title, revision and date, then make that reference visible in the project information list.
Also identify who can interpret the manual and who can authorise a departure. The local operator may understand daily use but lack authority to change the brand palette. A global brand manager may control appearance but need technical advice about the building. Naming these roles at the start prevents a friendly comment in a meeting from being mistaken for approval to order a different product.
Separate essential identity from illustrative examples
A manual may mix mandatory rules, preferred products, general principles and photographs of previous sites. These do not all carry the same authority. Ask the brand representative to confirm which features are essential to recognition and which illustrate one acceptable solution. The design team can then adapt intelligently instead of copying a room whose shape and dimensions belong to another property.
For example, the relationship between reception, logo and visitor seating may be important, while the exact length of a wall in a reference photograph is not. This is an illustrative distinction, not an interpretation of any particular brand’s rules. The confirmed hierarchy should be written down. Where the manual is silent, an interior design consultant should raise a question rather than quietly treating personal preference as a brand requirement.
Create a separate brief for the local operation
The brand manual rarely explains every way the Dubai team will use its space. Gather the local operating requirements: visitor numbers, privacy, meeting formats, staff support, storage and the equipment already owned. A corporate office may need more confidential meeting space than a standard illustration suggests. A customer-facing service business may need a clearer arrival and waiting sequence. The local brief supplies this information without rewriting the brand identity.
Keep the two inputs visible side by side. One defines the desired brand experience; the other describes the activities and constraints of this premises. Clients comparing interior design and fit out companies in Dubai can ask how the proposal will resolve the relationship between them. A useful answer identifies decisions and deliverables rather than promising that the manual can be reproduced unchanged in any unit.
Map the standards onto verified site information
Use reliable drawings and the available survey information to locate the features described in the manual. Identify columns, entrances, glazing, shared service interfaces and areas with restricted access. If the information is incomplete, record the uncertainty and the investigation required. A brand review built on an assumed wall position can appear resolved until the work reaches site.
The first layout review should show the effect of the premises on the brand experience. Can visitors recognise arrival? Is the principal display visible from the intended approach? Does the proposed feature wall leave access to equipment that must be maintained? These questions turn an abstract style discussion into a property-specific design review. They also help the client understand why a faithful brand result may require a different arrangement from the manual’s example.
Open a clear record for every genuine conflict
A useful discrepancy record is specific. Identify the manual reference, the site condition, the affected drawing or item and the decision required. Explain why literal application is difficult and what would happen if the issue remained unresolved. Avoid broad entries such as “brand not possible” or “site problem”. They do not give the reviewer enough information to make a decision.
A simple record can include a short description, marked-up image, proposed response, responsible reviewer and status. Keep assumptions separate from confirmed facts. If a supplier has not yet confirmed availability, the issue is a supply enquiry rather than proof that the specification cannot be obtained. This discipline makes the review more efficient and reduces the chance that an unresolved concern becomes an informal instruction to substitute something on site.
Present alternatives against the same criteria
An alternative should explain how it preserves the required intent and where it differs. Compare appearance, dimensions, relevant performance information, maintenance, availability and installation interfaces. If a finish changes, show it beside the adjacent approved materials. If a joinery detail changes, show the effect on proportions, access and use. The reviewer needs a coherent option, not only a cheaper sample or a reassuring description.
A well-scoped fit-out company can obtain supplier information and coordinate the proposal, while the relevant design and technical parties assess their own requirements. Brand acceptance does not automatically establish technical suitability. Equally, a technically suitable product may not satisfy the brand owner’s visual standard. Record these decisions separately so each approval means exactly what the authorised reviewer intended it to mean.
Use samples and mock-ups for questions drawings cannot settle
Some issues are easier to judge at an appropriate physical scale. A material sample can help with colour and texture, while a mock-up can reveal a junction, lighting effect or the proportions of a feature. Define the question before commissioning the sample or mock-up. An expensive display is of limited value if nobody has agreed what the reviewers are meant to accept.
Record the material references, lighting conditions where relevant and the comments made during review. Identify whether acceptance covers appearance only or includes other agreed aspects. A small sample should not be treated as approval of every installation detail. The accepted record should be linked to the final drawing and procurement item so the site team can reproduce the intended result rather than rely on a memory of the meeting.
Keep brand approval distinct from property permissions
A brand manager can accept a design departure but cannot authorise work on behalf of the landlord or relevant authority. The project must still establish the requirements that apply to the property and proposed scope. Dubai Development Authority, for example, publishes a fit-out permit service within its remit. Current applicability and other permissions need confirmation for the actual unit; a brand manual does not determine the building approval route.
The design team should therefore keep separate records for brand decisions, technical reviews and property or authority submissions. A drawing can be acceptable in one review and still require changes in another. Where those changes affect the agreed brand arrangement, return the relevant issue to the brand reviewer. This prevents an approval label on one document from being used as a blanket statement that every aspect of the proposal has been accepted.
Carry accepted changes into the commercial package
Once an alternative is accepted, update the drawings, schedules and procurement references that depend on it. A signed comment on a sample sheet is not enough if the tender schedule still names the original product. The interior fit-out contractor and suppliers need consistent information so the price, order and installation all relate to the same decision.
Review any cost and programme consequences before release. An alternative may change the substrate, fixing detail or installation sequence as well as the visible finish. The client should see those effects clearly. When comparing office fit out companies in Dubai, ask how accepted brand changes are reflected in the construction scope. The quality of this information control can matter as much as the appearance of the initial presentation.
Give the site team a usable reference set
A construction team needs a clear current issue rather than an archive of every discussion. Identify the accepted drawings, finish references, approved samples and relevant deviation records. Superseded information should remain traceable without being mistaken for current instruction. The person responsible for issuing changes should be clear to everyone involved in the agreed communication process.
At important work stages, review the installed details against that reference set. A brand feature can drift through small decisions: a changed edge, a different sheen or a shifted light position. Raise questions before repeated work is completed where practicable. A concise decision record connects the accepted design with the actual items being fabricated and installed, giving the project team a useful reference when supplier information is reviewed.
Retain a local record for maintenance and later changes
The completed site should have a record of its accepted differences from the general manual. Include the relevant material codes, supplier information and final references provided within the agreed handover scope. Future maintenance staff should be able to identify what was installed without reconstructing the entire design discussion. A locally approved alternative is especially important to record if the standard manual still shows the original product.
The record also helps when the operator changes furniture, adds a room or refreshes part of the interior later. It shows which elements were adapted for this property and why. It does not automatically authorise the same departure elsewhere. Each new site still needs its own review, but the evidence from the completed project can make that conversation more informed and less dependent on assumptions.
Know when an issue needs a new brief rather than a workaround
Sometimes the conflict is more fundamental than a finish or feature. The proposed unit may not support the business operation, or the local programme may demand activities absent from the original brief. In that situation, repeatedly adjusting the brand layout can conceal a larger decision. The client may need to reconsider the premises, operating model or scope before detailed design continues.
An interior design firm should be able to explain that decision plainly, with the evidence and options available. The objective is a workable project that preserves the agreed identity, not a perfect-looking presentation with unresolved practical problems. A clear escalation route lets the client decide which priority governs when brand, operation, property and budget cannot all be satisfied by the same arrangement.
Start with a focused adaptation review
Gather the current manual, local operating brief, available property information and any decisions already made. Identify the brand reviewer and the client representative responsible for commercial approval. Ask the design team to return a concise list of conflicts, proposed options and information gaps before detailed procurement begins. This creates an understandable starting point for the appointment.
CBD Projects can discuss that review within a defined interior design and fit-out scope. Send the documents through our project brief form, explaining the site and the decisions you need to make. The useful outcome is a coordinated set of accepted choices for this property, with the brand intent, technical responsibilities and commercial consequences visible to the people who must deliver and operate the interior.
Frequently asked questions
Should the local design team follow every photograph in a manual?
First confirm whether the photograph is a mandatory arrangement or an illustration of the intended character. The authorised brand representative should clarify that hierarchy. A photograph from another property should not silently override the actual unit’s spatial and technical requirements.
Who approves a different finish?
The appointment should identify the authorised brand, design, technical and commercial reviewers. Their decisions cover different matters. Record the accepted product and any conditions, then update the procurement information so the approval is connected to what will actually be supplied.
Can an accepted alternative be used on every future site?
Not automatically. Acceptance may depend on the specific property, adjacent finishes, availability or operating requirements. Keep the reasoning and conditions in the local record, and obtain the appropriate review before applying the same departure to another project.
Does brand sign-off replace fit-out approvals?
No. Brand acceptance, technical suitability and property or authority permissions are separate decisions. The project team must establish the requirements applicable to the actual unit and proposed works, with responsibility for submissions and responses clearly assigned.
References and scope
References checked on 15 November 2026. Confirm current requirements and product instructions for the actual project; these links do not constitute project approval.
Plan your commercial brand and interior coordination project with one accountable team
Send your current brand manual, property information and local operating brief to CBD Projects for a scoped interior design discussion.
Send Your Project BriefBack to BlogRelated ServiceView Real ProjectsContact CBD Projects