
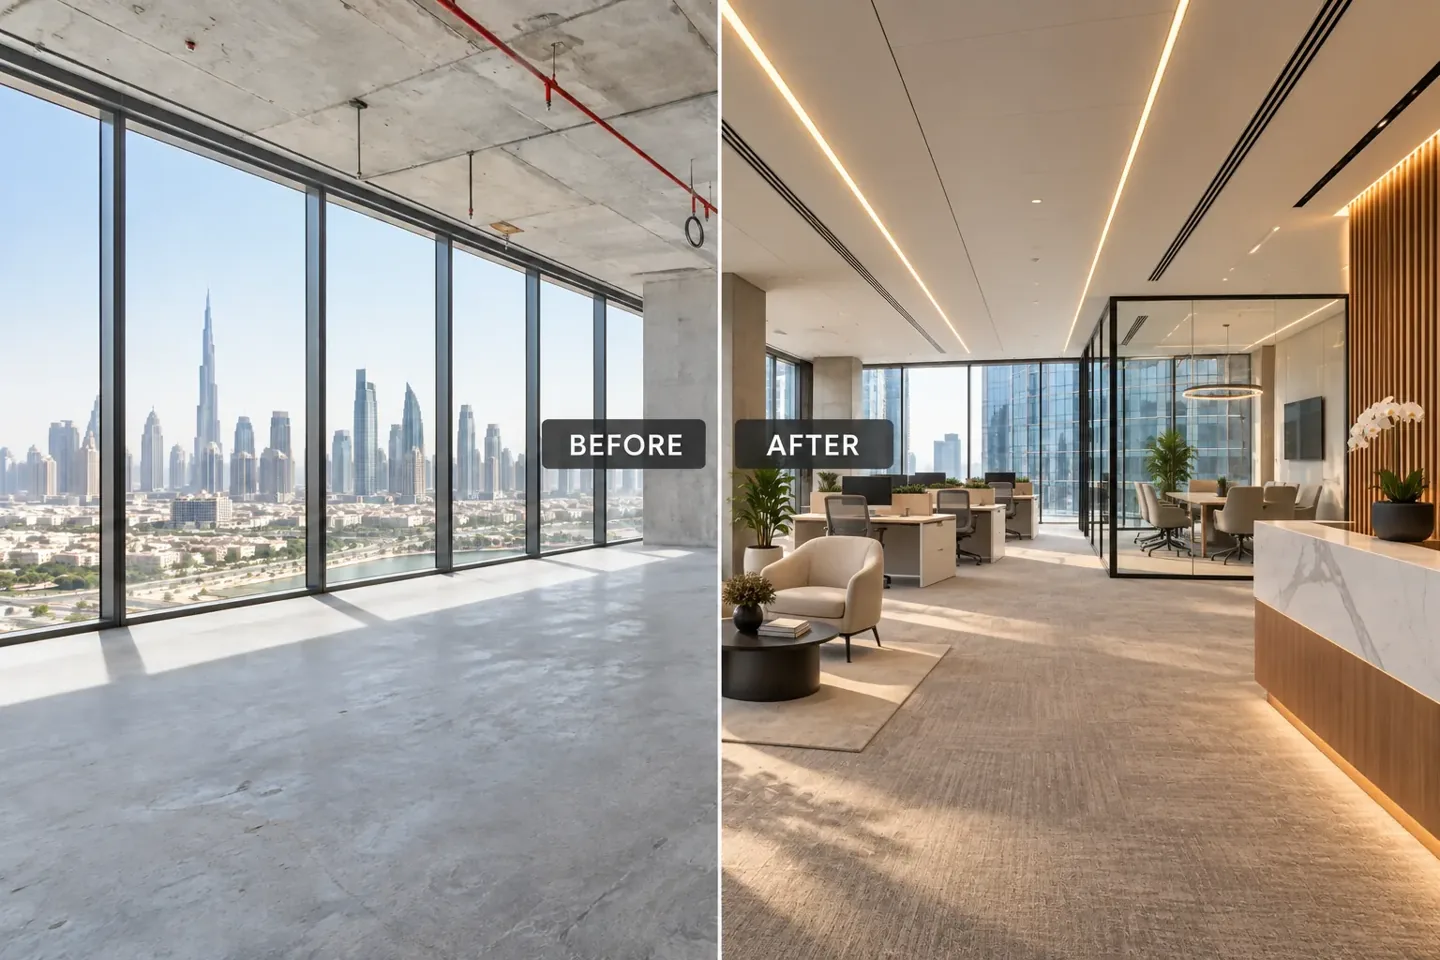
Workplace interior reference for the design review.
A tenant may receive a unit plan, a photograph of a meter and an assurance that utilities are available. Those three pieces of information do not necessarily answer the same question. The meter may identify a supply point, the account may relate to an agreed customer, and the physical installation may have boundaries shared with the base building. Before a fit-out is priced or released, the project team needs to know which matters are confirmed and who will resolve the rest.
This guide treats fit-out utility meter responsibility in Dubai as a briefing and coordination task. It explains how a client can organise the evidence and the right conversations without attempting technical work or deciding contractual liabilities from an interior drawing. An interior design company, the property representative, the client’s account contact and the appointed technical specialists each have a role, but that role needs to be stated for the actual premises.
Jump to a section 12 topics
Begin with four separate questions
Ask which service is being discussed, which premises it serves, who controls the relevant account or arrangement and where the physical project boundary lies. Electricity, water, cooling and other building services can involve different organisations and records. A single phrase such as “utilities included” is too broad to become a technical design assumption without clarification.
Write each question against its evidence source and nominated contact. The answer may come from the utility provider, the landlord, property management, a current agreement or an appointed specialist. Keep the source alongside the answer so a later team member can understand its basis. An unresolved question should remain visible instead of being converted into a confident note on a tender drawing. This is a small briefing exercise with consequences for scope, sequencing and commercial comparison.
Identify the actual premises in every record
A building address alone may not identify a particular tenancy or supply point. Use the current building name, unit details and the references supplied through the appropriate official or property channels. Check that the plan, correspondence and photographs concern the same premises. A previous tenant’s label or an old drawing can be useful context, but it needs confirmation before it governs the proposed work.
DEWA publishes its current electricity and water activation information through official consumer channels. Its guidance distinguishes different customer and premises circumstances, so the client should use the current applicable route for the property. This article does not reproduce forms, fees or processing periods. For the project brief, record the relevant premise reference, the responsible customer contact and the official information still required. Keep personal account documents in the appropriate restricted project record.
Distinguish an account question from a design question
An account contact can help confirm the customer record, activation position or documents supplied by the provider. That does not automatically establish the suitability of the installation for a proposed layout or equipment package. Similarly, a drawing showing a connection point does not settle which party pays for consumption or a change under the relevant commercial arrangements.
Maintain separate entries for these questions. A responsibility note might identify the client’s nominated account administrator, the property manager confirming the tenancy boundary and the technical specialist reviewing the proposed installation. Refer questions about contract interpretation or disputed charges to the appropriate adviser and documents. The interior fit-out contractor can then price its defined work on an agreed technical scope rather than silently assuming responsibility for matters outside that scope.
Ask property management about the base-building interface
The property team should help identify the information it holds for the unit and any interfaces with shared systems. Request current available drawings, relevant operating instructions and the nominated technical contact. Ask where the tenant work begins and what must remain under the control of the building or another party. Do not infer that a component located inside a tenancy is necessarily part of the tenant’s alteration scope.
A useful written reply identifies the specific service and the limitations of the information provided. If a current survey or specialist review is required, include it in the next investigation. The client should also understand how access to shared or restricted areas will be arranged. These steps help the interior design consultant coordinate a layout around confirmed conditions without treating an informal site conversation as a complete design instruction.
Treat a meter photograph as one piece of evidence
A photograph can identify a label, location or visible condition at the time of capture. It cannot establish every concealed connection, certify capacity or demonstrate who has authority to alter the installation. Record when and where the image was taken and who supplied it. Include enough surrounding context for the appointed team to locate the item through the proper access arrangements.
Never remove covers, operate equipment or enter restricted areas simply to improve a project photograph. The authorised technical team should decide what inspection is needed and how it is carried out safely. For briefing purposes, mark what is visible and what remains unverified. A clear photograph with an honest limitation is more useful than an annotated image that turns an assumption into an apparently confirmed service boundary.
Keep service capacity separate from meter identity
Knowing which meter or supply reference relates to a unit does not by itself establish that the proposed equipment or occupancy is suitable. The appointed technical specialists need the relevant existing and proposed information to assess the requirements. A new kitchenette, specialist appliance, additional working area or changed activity can introduce design questions that a meter number cannot answer.
An operator should provide its equipment intentions early, including client-supplied items. The specialists can identify the appropriate review, design and any applicable submissions. DEWA’s official electricity fit-out connection information describes a service for enrolled contractors and consultants. The project should establish the authorised appointment and current applicable requirements through those channels. A client brief should identify that responsibility, rather than prescribe technical changes or rely on a general online checklist.
Create a simple responsibility and evidence table
Use one row for each service or unresolved interface. Helpful fields include the premises reference, question, information currently available, source, nominated responder, decision required and effect on the programme. Distinguish a person who supplies information from the party authorised to accept a design or commercial decision. The table should make the next action obvious without becoming a substitute for the underlying documents.
For example, a retail client may have a unit plan and a provider reference but still need the landlord’s current interface drawing. The action is to obtain and review that information through the nominated contacts. It is not to assume that every visible connection belongs within the shopfitter’s price. Retail fit out companies in Dubai can be compared more fairly when all bidders receive the same verified scope and the same clearly identified outstanding questions.
Put unresolved items into the appointment and programme
A project can progress while some information is outstanding, provided the team understands what is provisional and which decisions depend on it. Identify the point at which the answer is needed. A layout discussion may continue around a stated assumption, while procurement of affected equipment or release of particular work may need to wait for confirmation.
The appointment should identify any additional survey, technical design or coordination service required. If responsibility sits with a client-appointed specialist or the landlord, record how that input reaches the interior team. Clients assessing office fit out companies in Dubai should ask how these dependencies are tracked. A programme that names the decision owner and required information gives the operator a better planning tool than an unconditional completion date based on unresolved utility assumptions.
Make the tender scope understandable to each bidder
The tender information should distinguish confirmed work from allowances, exclusions and items awaiting a decision. Identify the relevant drawings and correspondence by issue or date. If access, investigation or a specialist appointment is required before a firm price can be offered, describe that requirement consistently so bidders are not making different assumptions about the same interface.
A general statement that the contractor must “include all utilities” can conceal several unrelated tasks. Clarify which connections, equipment interfaces, tests, records or coordination activities belong to the proposed work, using the appointed technical team’s information. Commercial responsibilities should be confirmed through the relevant agreements. An interior fit-out company needs a scope it can understand, while the client needs to see where further information may alter the proposal.
Update the record when the design changes
A utility discussion should be revisited when the project’s use, equipment or layout changes in a way that affects the agreed assumptions. The technical team should decide which changes require a fresh assessment or submission. Do not carry a previous acceptance forward automatically because the room still has the same name on the plan.
Record the proposed change, the affected service and the party reviewing it. Keep the accepted response connected to the drawing and specification issue released for procurement or site work. This is especially useful when an operator adds an item late or replaces a selected product with another specification. The interior design firm can coordinate the resulting spatial and finish interfaces while the designated specialists confirm their own technical scope and the relevant project conditions.
Plan completion information before the last site visit
Agree which documents and records the operator will need for the actual completed scope. Depending on the appointment and relevant requirements, these may include accepted drawings, specialist completion information, supplier guidance and the identified contact for service or account matters. The responsible parties should supply and explain the information within their agreed roles.
The handover record should make outstanding matters easy to find. A manager should not have to search a long message thread to discover which account contact to use or which specialist reviewed a particular interface. Keep sensitive account information separate from general maintenance documents where appropriate. A concise index can connect the operational record to the restricted material without circulating personal credentials or financial details more widely than necessary.
Use the first project conversation to close the right gaps
Before requesting an interior proposal, gather the unit details, available plans, relevant property correspondence and intended equipment or operating changes. List what you know about utilities and what still needs a response. CBD Projects can discuss these issues as part of a defined design and fit-out coordination brief, with the relevant technical and account matters assigned to the appropriate parties.
Our project brief form provides a starting point for the premises and scope information. You can also review the commercial fit-out service or office interior design appointment relevant to your project. The aim is a clear basis for the next decision: the right information, a named owner for each unresolved question and an appointment that reflects the actual work required.
Frequently asked questions
Does an active account prove the proposed fit-out is suitable?
No. Account activation and the technical suitability of a proposed installation address different questions. The appointed specialists need the actual existing and proposed information, while the relevant provider and property channels confirm their own current requirements.
Should an interior designer decide who owns a meter?
The designer should record the question and obtain the relevant property, provider or specialist information. Questions about legal ownership, contract interpretation or disputed charges need the appropriate documents and professional adviser rather than an assumption drawn from the interior layout.
What if the available drawing and site label disagree?
Record both references and ask the nominated property and technical contacts to resolve the discrepancy. Identify any design or procurement decisions that depend on the answer. Do not relabel, disconnect or alter equipment on the basis of an unverified interpretation.
Can the fit-out proposal proceed with an open utility question?
Some briefing or layout work may proceed on a clearly stated assumption. The appointment and programme should identify the limitations, the information needed and the decision that must be confirmed before affected procurement or site activity is released.
References and scope
References checked on 16 November 2026. Confirm current requirements and product instructions for the actual project; these links do not constitute project approval.
Plan your commercial project planning project with one accountable team
Share your premises information, proposed operating changes and outstanding utility questions so CBD Projects can discuss a clear design and fit-out coordination brief.
Send Your Project BriefBack to BlogRelated ServiceView Real ProjectsContact CBD Projects