
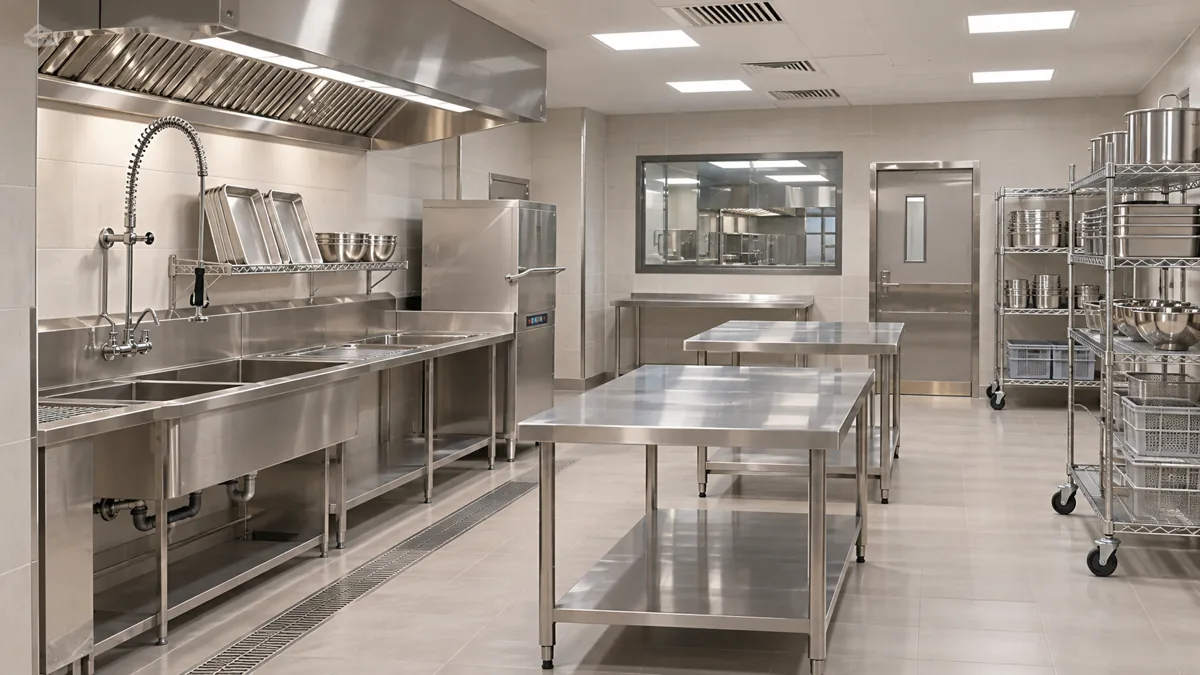
Industrial Kitchen Equipment Wash Area Brief — interior design concept.
A production kitchen may handle mixing bowls, removable machine parts, returnable containers and awkward service equipment as well as ordinary dishes. These objects can arrive together after a production run, need different supplier-approved treatment and occupy much more temporary space than their final storage position suggests. A generic dishwashing symbol cannot describe that operation.
This brief concerns the physical provision for an equipment-wash function. Qualified food-safety, kitchen, engineering and equipment specialists must establish suitable processes, compatibility and technical design. It gives no chemical recipes, sanitation instructions, allergen controls or universal utility details. The design should support an accepted method, not invent one to fit the available room.
Jump to a section 11 topics
List the objects the area is actually intended to receive
Build an equipment-return register with the kitchen lead. Identify the whole item or removable component, its owner, working container and responsible supplier. Include the largest routine object and credible exception. A removable bowl, a transport container and a machine assembly should not become one category merely because staff describe all three as equipment needing washing.
Ask the manufacturer which components may be removed and what authorised handling, cleaning and reassembly information applies. Do not infer removability from a visible fixing or copy a method from another appliance. The relevant professionals should decide the process. The designer needs its physical implications: object size, presentation, supporting equipment and the destinations involved.
The restaurant dishwashing layout guide addresses the tableware-return operation. This equipment-wash brief is different: bulky reusable items and permitted machine components drive the layout. If the operator intends both functions to share space, its specialists must assess that combined proposal explicitly.
Draw the complete returned unit
Measure the object in the form that reaches the area. It may arrive in a carrier, rack or supplier-specified support rather than as a loose component. Record the actual configuration and competent handling requirements. A basin or machine may accommodate the component while the room has nowhere appropriate for its carrier, protective case or associated parts.
Use an illustrative production run returning a large bowl and several smaller removable pieces. Ask where each item waits while the approved next task occurs. If every object is placed on the only working surface, another person's arrival can block the sequence. Compare a defined receiving provision with staged returns under the operator's process before enlarging a single sink.
Include items that cannot follow the ordinary route. The kitchen and equipment specialists should determine their appropriate treatment or another facility. The interior brief should state that limit. An oversize object must not become a reason for improvised dismantling, handling or washing simply because the room has been labelled industrial.
Model the return peak from the production schedule
Ask when equipment becomes available for return, not only how many items are used during a day. Several production tasks may finish together, while another needs a cleaned item promptly. Use actual observations where available or clearly labelled planning scenarios. The specialist team should assess equipment duty and process requirements using that brief.
In a hypothetical shared wash area, one team returns containers while another brings authorised machine components. Put their carriers, staff positions and destinations on the plan together. Identify the first unavailable surface or handoff. Another washing appliance may not resolve an arrival or collection conflict if the support space remains unchanged.
Compare the complete sequence with a different approved return arrangement. The operator may be able to stagger tasks or provide another reviewed receiving location. Include the staffing and movement that option requires. A smaller room is not equivalent if it depends on an unassigned employee continuously moving objects elsewhere to keep the drawing clear.
Define status without prescribing the cleaning method
The food-safety and equipment leads should establish how an incoming item becomes available for reuse. The design team should identify the corresponding physical positions and information. Do not assume arrival, completion of one machine cycle and release are interchangeable events. The appropriate professionals must define what each stage means for the actual process.
Use fictional item tags to rehearse a routine return and another item awaiting clarification. Ask an authorised colleague unfamiliar with the project to identify the next step and responsible role. The aim is a usable physical and information arrangement, not a test of sanitation. If staff cannot distinguish statuses, another shelf alone will not resolve the uncertainty.
Keep associated components identifiable under the operator's procedure. Parts removed from different equipment can look similar, and the relevant supplier should define any assembly or compatibility requirements. The interior can provide accepted carriers and positions without authorising mixing, interchangeability or reassembly. A labelled drawing should reflect the process the responsible team has actually reviewed.
Select the wash arrangement from accepted equipment information
Ask suppliers to explain which proposed equipment and process their quotations represent. The kitchen and food-safety team should assess suitability; engineers should assess utilities and installation. A catalogue dimension or broad industrial description is not enough to release surrounding fabrication. The client needs a selected configuration with a clear scope and technical basis.
Reconcile loading, unloading and service positions with adjacent counters and storage. Competent providers should demonstrate their relevant requirements. The designer can identify a door collision or missing carrier position without operating unfamiliar equipment or devising a test. A closed-machine plan should not substitute for the working condition on which the supplier's information depends.
Where manual and machine-based activities are both proposed, have the qualified team define each separately. Their physical provisions and interfaces may differ. The interior should not silently treat one as the fallback for another. Record the accepted arrangement and the questions still requiring specialist decisions before purchasing fixed stainless-steel work.
Coordinate the room envelope and utilities together
Give the kitchen MEP coordination team the actual selected equipment, approved process and supplier information. The responsible engineers should determine water, drainage, electrical, ventilation and other relevant requirements. This guide does not specify connections, floor gradients, environmental limits or protective construction details.
Show the room and surrounding service route in section as well as plan where useful. The specialist design may affect build-up, access or interfaces beyond the wash area. Identify the owner and required evidence for any landlord dependency. A nearby connection shown on an old drawing is not confirmation that it is suitable for the proposed installation.
Dubai Municipality's food-establishment services directory includes layout assessment. The appointed team should confirm the applicable route for the actual operation and premises. Supplier acceptance, interior coordination and an authority process have different scopes; none should be represented as automatic evidence that the others are complete.
Reserve an appropriate destination after the wash task
Ask the responsible team what happens to each item after the accepted process. It may return directly to a designated position or require another approved holding arrangement. The designer should follow that destination with the actual carrier and identification, rather than end the layout at the equipment's unloading edge and assume usable space exists elsewhere.
In an illustrative changeover, the next production task is not ready to collect an item immediately. Where does it wait under the operator's reviewed procedure, and who knows it is available? The physical arrangement needs a clear answer. Do not use an unreviewed corridor position or an active receiving surface merely because the item is no longer being worked on.
Include racks and empty carriers in the return loop. They remain part of the room's inventory after components move out. Identify where they are kept and who returns them to the incoming task. This makes capacity more realistic and prevents a correctly sized working area progressively filling with accessories whose role was never assigned.
Follow supplies and service equipment separately
The operator and competent specialists should establish the supplies used, their approved storage and relevant handling requirements. The designer should obtain actual package formats and locations needed by that process. A cupboard should not be allocated from spare space without understanding its contents, compatibility, access and responsible reviewer. No generic chemical-storage or mixing instruction belongs in the interior brief.
Ask the equipment provider which consumables, accessories or support components belong to its system and how they are replenished through the approved arrangement. The purchase schedule should distinguish opening quantities from continuing supply responsibility. A room can be physically finished while nobody has ordered a small component needed for the accepted operation.
Review the competent maintenance provider's working position with final equipment present. Identify access, attendance and surrounding items affected. Technical service methods remain with qualified providers. A removable panel is useful only when the actual task can be performed through the reviewed arrangement, not simply because the elevation includes an access outline.
Compare quotations at a common installed endpoint
List equipment, surrounding fabrication, supports, connections, delivery, protection, specialist attendance and relevant instruction. Ask each bidder to identify inclusions and prerequisites. The operator should know which appointments or purchases remain outside the fit-out package. A machine supply quotation and a bench fabrication offer should not both omit an interface they assume the other provides.
Use one selected item to test the boundary. Trace its delivery through the finished building, installation and relevant acceptance. The commercial kitchen equipment delivery guide supports that logistics review. Bulky equipment must reach the room before its working layout has practical value.
Keep a proposed substitute separate until the relevant professionals assess the complete effect. Another machine or rack may change connections, working positions and process assumptions. Obtain the coordinated response before commercial acceptance, then update affected fabrication and services information. Purchasing availability should not become permission to install an unreviewed alternative.
Rehearse a complete return without implying technical validation
After appropriate installation and specialist checks, use representative objects and fictional records to review the agreed physical sequence. Include incoming equipment, supplies, collection and one exception. Let the operator judge its process and each competent provider confirm evidence within its scope. A walkthrough should not be described as sanitation validation or permission to operate.
Record precise conflicts and their responsible owners. A carrier obstructing a door, an unresolved equipment connection and an additional operating request need different responses. Repeat the affected sequence after a change. A general statement that the room is spacious does not explain whether it supports the production programme that justified it.
Retain the object register and accepted arrangements with final equipment information. When a new product line or machine introduces different components, have the specialists review the change before treating the existing wash area as universally suitable. The room's practical capacity is tied to its accepted inventory and process, not to the word industrial on the drawing.
Brief a production run that finishes late
Ask the operator what happens when equipment returns later than the normal support period. The food-safety and operating team should determine the appropriate response and any permitted holding arrangement. The designer needs that accepted physical requirement rather than an assumption that the next shift can always find a clear receiving position.
Use a hypothetical late return before another team begins its scheduled work. Identify who records the outstanding items, who receives the handoff and which positions the operator's procedure needs. Compare a reviewed dedicated provision with another appropriate scheduling arrangement. Do not invent an unattended washing or storage method to keep the room small. The consequence of an exception should be understood in the brief, particularly when the operating model relies on several production teams sharing one support area.
Frequently asked questions
How is this different from a restaurant dishwashing area?
The brief starts with bulky reusable equipment and authorised removable parts rather than primarily guest tableware. Define the inventory and process before deciding whether functions can appropriately share space.
What should an industrial kitchen interior design company request?
Request actual returned-item dimensions, carriers, production-return timing, manufacturer information and a process accepted by the operator’s food-safety and technical specialists.
Who selects cleaning methods and compatible equipment?
The responsible food-safety, kitchen and equipment professionals. An interior design consultant coordinates the accepted physical requirements and should not invent chemical, sanitation or reassembly instructions.
Can capacity be established from the sink dimensions?
No. Review arrivals, working positions, carriers, completed-item destinations, supplies and service access alongside the selected equipment and approved process.
Plan your retail and hospitality interiors project with one accountable team
CBD Projects LLC provides interior design and fit-out coordination across Dubai and the UAE. Share your space, location, target opening date and budget range for a practical first review.
Send Your Project BriefBack to BlogRelated ServiceView Real ProjectsContact CBD Projects