
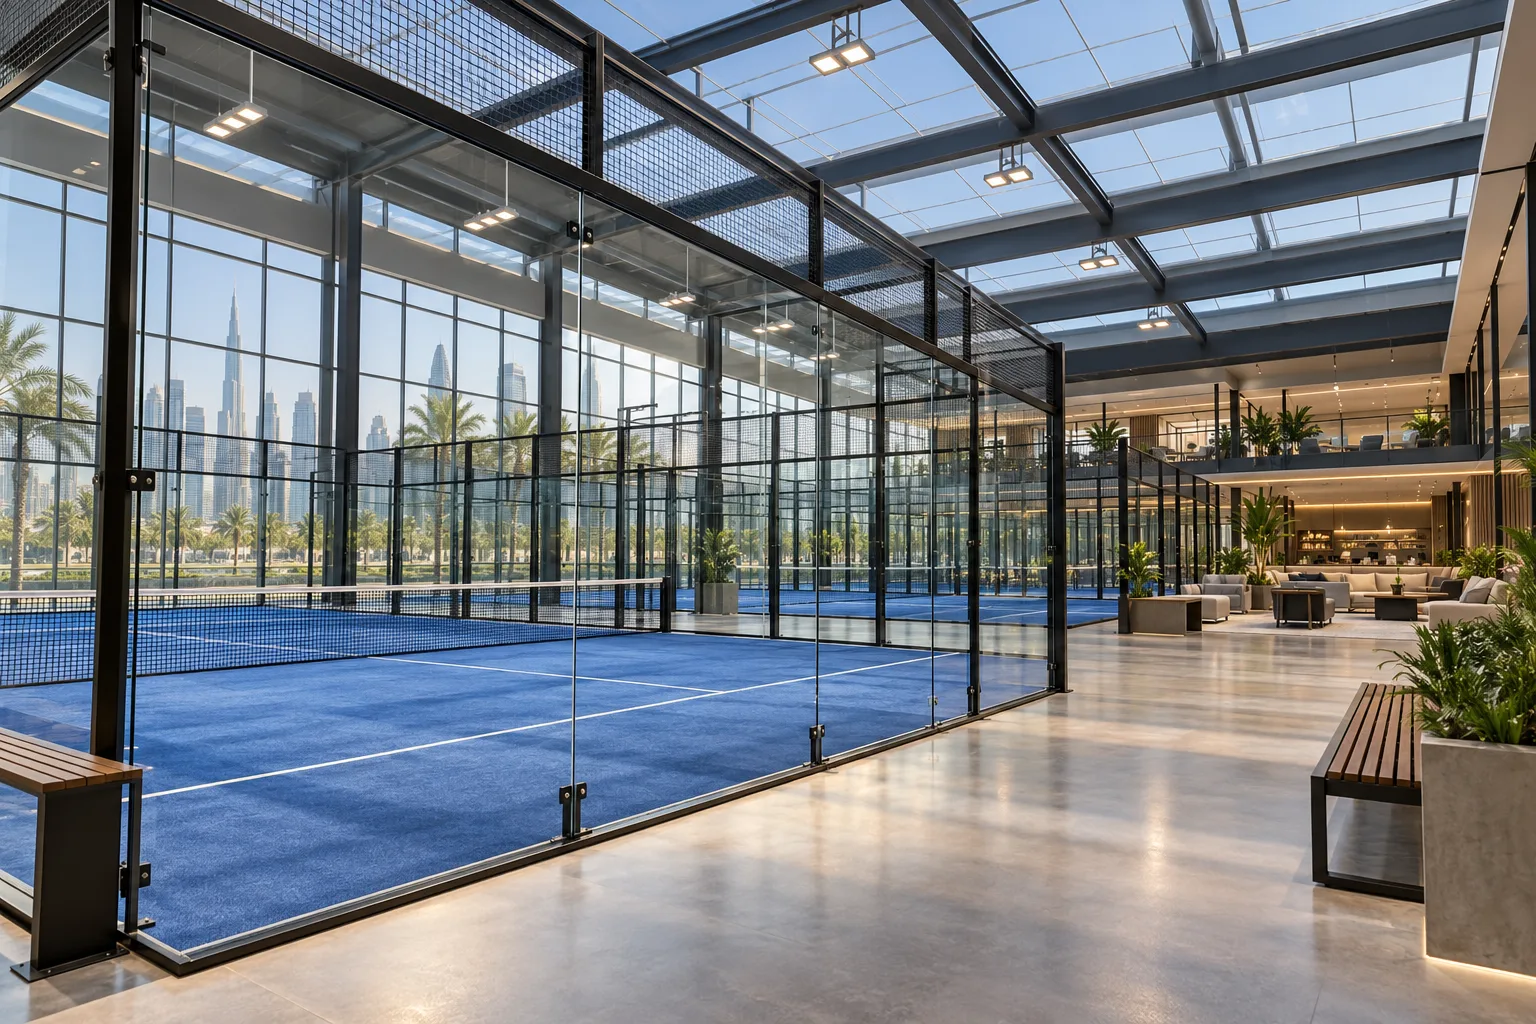
AI-generated illustrative design concept; not a completed CBD Projects project, approved drawing or technical compliance detail.
An indoor padel club is a building-feasibility and specialist-sports project as well as an interior fit-out. Courts, circulation and club amenities must be coordinated together. A commercial interior design company in Dubai should help define the general works around the court specialist’s requirements before procurement.
Obtain the actual court-system requirements, assess the premises and coordinate the supporting facility. Do not treat a large warehouse floor area as proof that the intended court count will fit or be permitted.
Set the court and operating brief
Record court types, intended use, coaching arrangements and the proposed timetable. Ask the court specialist to provide planning and installation requirements. Confirm the relevant sports-activity and premises process with the responsible advisers.
A social club with spectators and ancillary services may need a different support arrangement from a simple training venue. Define those activities before reserving space for additional courts.
Check usable height and building interfaces
Review structure, roof services, columns and other obstructions against the specialist design. Have engineers assess loads, fixings and relevant service requirements. Verify landlord conditions for alterations.
The supplier’s court footprint is only part of the area calculation. Circulation, access and other project requirements must be considered by the responsible design team.
Coordinate lighting and environmental conditions
Ask the sports-lighting and building-services specialists to establish requirements for the actual courts and operating hours. Review glare, equipment access and interaction with the building envelope.
A gym fitout contractor in Dubai should not substitute a generic office-lighting layout for the sporting brief. Identify specialist design and acceptance responsibilities in the tender.
Design the player and visitor journey
Map booking check-in, belongings, court access and departure. Include spectators and coaching groups where proposed. Review changing, refreshments and other amenities as defined parts of the operating model.
If food service is planned, obtain a separate review of its applicable requirements. A reception counter should not be assumed to support every café operation without further design and approval coordination.
Align court installation and club handover
Confirm substrate readiness, delivery access and installation sequencing with the supplier. Coordinate general finishes and services so later work does not interfere with completed courts.
At acceptance, distinguish specialist court checks from the club’s general fit-out review and operational permissions. The opening plan should show evidence from each responsible party rather than rely on a single visual walkthrough.
Frequently asked questions
Can court count be calculated from gross floor area?
Not reliably. Clear volume, circulation, support functions and specialist requirements also affect feasibility.
Who defines court installation requirements?
The qualified court-system supplier and relevant design specialists.
Does adding a café require separate coordination?
Yes. The actual food-service scope and applicable requirements must be assessed.
References and scope
References checked on 1 November 2026. Confirm current requirements and product instructions for the actual project; these links do not constitute project approval.
Plan your healthcare and wellness interiors project with one accountable team
Share your padel operating model, court-supplier information and building plans with CBD Projects for a coordinated premises and fit-out review.
Send Your Project BriefBack to BlogRelated ServiceView Real ProjectsContact CBD Projects