
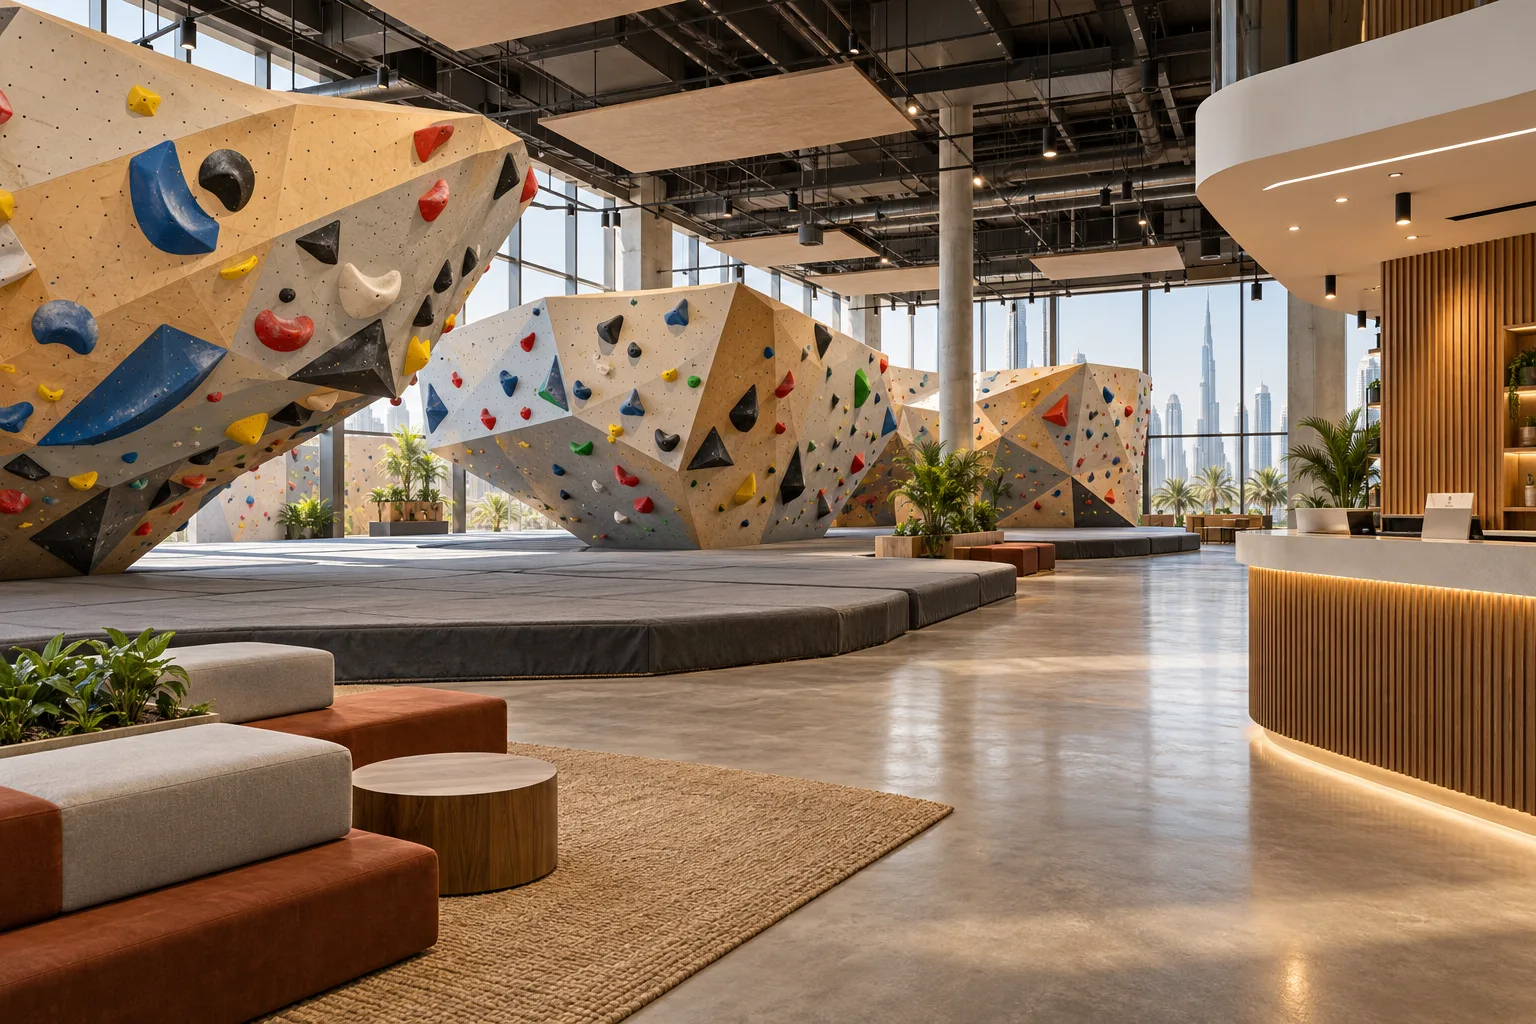
AI-generated illustrative design concept; not a completed CBD Projects project, approved drawing or technical compliance detail.
An indoor climbing venue combines specialist sporting structures with a public-facing commercial interior. The wall system and its surrounding use cannot be designed as ordinary decorative joinery. A fit-out company in Dubai should coordinate with qualified climbing-system suppliers and engineers from the feasibility stage.
Define the climbing formats and specialist systems before selecting the premises. Separate specialist design, inspection and operating responsibilities from the reception, amenities and general building works.
Establish the activity and participant model
Clarify whether the proposal includes bouldering, roped climbing or other activities. Identify instruction, independent use and accompanying visitors within the operating brief. Have the responsible advisers confirm the appropriate activity requirements.
Different formats should not be assumed to share identical height, structure or operational needs. The operator’s specialist team must define the project rather than adapt a generic gym plan after leasing.
Check structure and clear volume
Obtain preliminary system requirements from the specialist supplier. Have qualified engineers assess supporting structure, fixings, loads and the building’s suitability. Review the complete usable volume, including services and obstructions.
A high ceiling alone does not establish feasibility. Record unresolved structural and landlord conditions before the investor relies on a proposed wall layout or opening budget.
Protect activity and landing areas
Have the specialist team establish the required activity, landing and separation arrangements. Keep general visitor circulation, queuing and furniture outside those defined zones.
This guide gives no climbing-wall dimensions or safety-system specifications. Those requirements depend on the selected system, applicable standards and qualified assessment, not an illustrative concept image.
Coordinate the commercial support areas
Plan reception, equipment issue if proposed, belongings, staff support and other amenities around the operating model. Review maintenance and replacement access to the specialist systems.
A commercial interior design company in Dubai can develop these spaces while coordinating the specialist boundaries. A clear responsibility schedule prevents critical work being assumed to belong to another contractor.
Define acceptance before tender award
Identify who designs, supplies, installs, inspects and accepts each specialist component. Record the building works and services required before that package can proceed. Confirm relevant authority and landlord permissions.
Separate construction completion from the operator’s readiness to admit users. Specialist verification, staff procedures and any required permissions should be explicit programme milestones rather than last-minute additions.
Frequently asked questions
Can a climbing wall be treated as standard joinery?
No. It needs specialist design, installation and verification appropriate to the activity.
Is ceiling height the only premises constraint?
No. Structure, access, services, activity zones and permissions also matter.
What should be priced separately?
The specialist climbing systems and their interfaces with general fit-out and building works.
References and scope
References checked on 1 November 2026. Confirm current requirements and product instructions for the actual project; these links do not constitute project approval.
Plan your healthcare and wellness interiors project with one accountable team
Send CBD Projects your climbing concept, specialist supplier brief and shortlisted premises to coordinate the wider fit-out scope.
Send Your Project BriefBack to BlogRelated ServiceView Real ProjectsContact CBD Projects